Looking for a home that's got personality and practicality? Congratulations--you just swiped right.

Welcome to 302 Stancil Road, where charm meets ''finally, a house that doesn't need a million projects!'' Fresh, bright, and move-in ready, this beautifully updated home proves that good things really do come in the perfect-sized package.
Features you'll love:
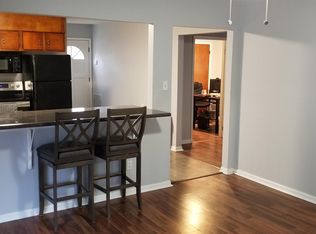
Bright, cozy bedrooms that practically whisper, ''Hit snooze one more time.''
Tons of natural light because houseplants deserve happiness too.
A layout that's perfect for everything from quiet mornings with coffee to hosting Taco Tuesday.
Fresh neutral colors that go with literally everything--even your questionable decorating choices.
A spacious yard with endless possibilities: garden, fire pit, cornhole tournaments, dog zoomies, or finally becoming that neighbor with the amazing BBQs.
The crisp exterior, welcoming front porch, and classic curb appeal say, ''Come on in!'' The low-maintenance updates mean you can spend less time fixing things and more time enjoying your new home.
Whether you're a first-time buyer, downsizing, or simply tired of paying someone else's mortgage, this Rossville gem checks all the boxes.
Warning: Friends and family may suddenly ''just happen to be in the neighborhood'' once they see your new place.
Don't let this one become the house you tell everyone, ''I should've bought that one.'' Schedule your showing today before someone else beats you to it!
Sold for $119,900
$119,900
302 Stancil Rd, Rossville, GA 30741
2beds
720sqft
Single Family Residence
Built in 1967
4,791 Square Feet Lot
$120,300 Zestimate®
$167/sqft
$1,266 Estimated rent
Home value
$120,300
$103,000 - $140,000
$1,266/mo
Zestimate® history
Owner options
List your home for rent
$1,266/mo
Rent Zestimate®
Find your next renter with Zillow Rental Manager. Plus, with online applications, you can quickly screen prospective tenants – for free.
$1,266/mo
Rent Zestimate®
Refinance and save
$570/mo
Est. payment
Refinancing to a lower rate could help reduce your monthly payments and save thousands over the life of the loan.
$570/mo
Est. payment
Explore your selling options
Work with a Zillow partner agent
Leverage their expertise and Zillow's premium Showcase listings to get your home seen by more buyers.
Get startedList with your own agent
Get your home in front of millions of buyers by listing it on Zillow.
Learn how to do itSell it yourself
Take full control of how buyers see your home on Zillow by listing For Sale by Owner (FSBO).
List your homeWhat's special
Tons of natural lightWelcoming front porchCrisp exteriorFresh neutral colorsBright cozy bedroomsClassic curb appeal
Zillow last checked:
Listing updated:
Listed by:
Sarah Kain 423-595-4727,
SquareOne Realty, LLC
Bought with:
Hannah Stewart, 366109
Dixon Homes Realty
Source: Greater Chattanooga Realtors,MLS#: 1537681
Facts & features
Interior
Bedrooms & bathrooms
- Bedrooms: 2
- Bathrooms: 1
- Full bathrooms: 1
Primary bedroom
- Level: First
Bedroom
- Level: First
Bathroom
- Level: First
Kitchen
- Level: First
Living room
- Level: First
Heating
- Central, Electric
Cooling
- Central Air, Electric
Appliances
- Included: Electric Water Heater, Free-Standing Electric Range, Refrigerator
Features
- Ceiling Fan(s), Tub/shower Combo
- Flooring: Luxury Vinyl
- Basement: Crawl Space
- Has fireplace: No
Interior area
- Total structure area: 720
- Total interior livable area: 720 sqft
- Finished area above ground: 720
Property
Parking
- Parking features: Driveway
Features
- Levels: One
- Patio & porch: Front Porch
- Exterior features: None
- Fencing: Fenced,Partial
Lot
- Size: 4,791 Square Feet
- Dimensions: 50 x 100
- Features: Level
Details
- Parcel number: 0010a077
Construction
Type & style
- Home type: SingleFamily
- Property subtype: Single Family Residence
Materials
- Brick, Stucco
- Foundation: Block
- Roof: Shingle
Condition
- Updated/Remodeled
- New construction: No
- Year built: 1967
Utilities & green energy
- Sewer: Public Sewer
- Water: Public
- Utilities for property: Electricity Connected
Community & HOA
Community
- Subdivision: Stancelville
HOA
- Has HOA: No
Location
- Region: Rossville
Financial & listing details
- Price per square foot: $167/sqft
- Tax assessed value: $47,289
- Annual tax amount: $359
- Date on market: 6/28/2026
- Listing terms: Cash,Conventional,FHA,VA Loan
Price history
| Date | Event | Price |
|---|---|---|
| 8/10/2026 | Sold | $119,900$167/sqft |
Source: Greater Chattanooga Realtors #1537681 Report a problem | ||
| 7/13/2026 | Contingent | $119,900$167/sqft |
Source: Greater Chattanooga Realtors #1537681 Report a problem | ||
| 6/28/2026 | Listed for sale | $119,900+686.2%$167/sqft |
Source: Greater Chattanooga Realtors #1537681 Report a problem | ||
| 4/13/2012 | Sold | $15,250-7.6%$21/sqft |
Source: Greater Chattanooga Realtors #1174719 Report a problem | ||
| 3/27/2012 | Price change | $16,500-17.1%$23/sqft |
Source: Homepath #1174719 Report a problem | ||
| 2/23/2012 | Price change | $19,900$28/sqft |
Source: Homepath #1174719 Report a problem | ||
| 2/19/2012 | Listed for sale | -- |
Source: Homepath #1174719 Report a problem | ||
Public tax history
| Year | Property taxes | Tax assessment |
|---|---|---|
| 2025 | $359 +2.5% | $18,916 +7% |
| 2024 | $350 +18.6% | $17,680 +27.6% |
| 2023 | $295 +23.6% | $13,855 +21.3% |
| 2022 | $239 | $11,425 |
| 2021 | $239 +17.4% | $11,425 +31.3% |
| 2020 | $204 | $8,704 |
| 2019 | $204 -5.3% | $8,704 |
| 2018 | $215 | $8,704 |
| 2017 | $215 | $8,704 +4.4% |
| 2016 | -- | $8,341 |
| 2015 | -- | $8,341 |
| 2014 | -- | $8,341 -10% |
| 2013 | -- | $9,267 |
| 2012 | -- | -- |
| 2011 | -- | -- |
| 2010 | -- | -- |
Find assessor info on the county website
Neighborhood: 30741
Nearby homes
- $213,5003 bd2 ba1.8k sqft278 Hollywood Dr, Rossville, GA 30741Off Market
- $162,100-- bd1 ba592 sqft262 Hollywood Dr, Rossville, GA 30741Off Market
- $254,0003 bd1 ba1.5k sqft283 Stancil Rd, Rossville, GA 30741Off Market
- $246,2002 bd2 ba1.3k sqft322 Stancil Rd, Rossville, GA 30741Off Market
- $343,0003 bd2 ba1.5k sqft285 Stancil Rd, Rossville, GA 30741Off Market
- $31,037-- bd2 ba1.6k sqft285 Stancel Rd, Rossville, GA 30741Off Market
- $133,000-- bd1 ba940 sqft252 Hollywood Dr, Rossville, GA 30741Off Market
- $270,100-- bd-- ba1.6k sqft301 Stancil Rd, Rossville, GA 30741Off Market
Nearby schools
GreatSchools rating
- 5/10West Side Elementary SchoolGrades: PK-5Distance: 1.4 mi
- 6/10Lakeview Middle SchoolGrades: 6-8Distance: 2 mi
- 4/10Lakeview-Fort Oglethorpe High SchoolGrades: 9-12Distance: 2.5 mi
Schools provided by the listing agent
- Elementary: West Side Elementary
- Middle: Lakeview Middle
- High: Lakeview-Ft. Oglethorpe
Source: Greater Chattanooga Realtors. This data may not be complete. We recommend contacting the local school district to confirm school assignments for this home.
Get a cash offer in 3 minutes
Find out how much your home could sell for in as little as 3 minutes with a no-obligation cash offer.
Estimated market value
$120,300
Get a cash offer in 3 minutes
Find out how much your home could sell for in as little as 3 minutes with a no-obligation cash offer.
Estimated market value
$120,300
- Georgia
- Catoosa County
- Rossville
- 30741
- 302 Stancil Rd
