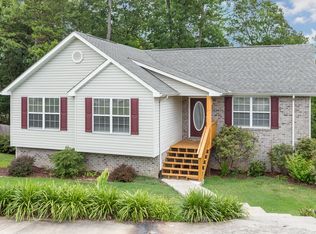
This beautifully maintained home has an open floor plan featuring a cathedral ceiling and hardwood floors as you enter the front door. Just off the kitchen/dining area is a large deck with beautiful scenic views. The kitchen has tile floors, oak cabinets, and an island. The master on main features a walk-in closet, private bath, and tray ceiling. Additional Features include: Cul de Sac Location, 6 x 21 Covered Front Porch, Leaded Glass Entry Door and Sidelights, Designer Lighting, Crown Molding and a BASEMENT with over 700 SqFt of EXPANSION for Den, Bedroom, Full Bath and Walk-in Closet
This property is not currently displayed as for sale or rent on Zillow. This may be different from what's on other websites or public sources.