Skip main navigation
Off market
  • $627,800

    302 Starlis Pl, Saint Johns, FL 32259

    4beds
    2,617sqft
    SingleFamily
    Built in 2018
    10,018 Square Feet Lot
    $627,800 Zestimate®
    $240/sqft
    $3,040 Estimated rent

    Home value

    $627,800

    $596,000 - $659,000

    $3,040/mo

    Zestimate® history
    Loading
    Loading...

    Owner options

    List your home for rent

    $3,040/mo

    Rent Zestimate®

    Find your next renter with Zillow Rental Manager. Plus, with online applications, you can quickly screen prospective tenants – for free.

    Learn more

    $3,040/mo

    Rent Zestimate®

    Refinance and save

    $4,129/mo

    Est. payment

    Refinancing to a lower rate could help reduce your monthly payments and save thousands over the life of the loan.

    See today's rates

    $4,129/mo

    Est. payment

    Explore your selling options

    Work with a Zillow partner agent

    Leverage their expertise and Zillow's premium Showcase listings to get your home seen by more buyers.

    Get started

    List with your own agent

    Get your home in front of millions of buyers by listing it on Zillow.

    Learn how to do it

    Sell it yourself

    Take full control of how buyers see your home on Zillow by listing For Sale by Owner (FSBO).

    List your home

    What's special

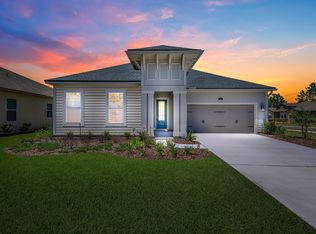
    Why wait to build? This immaculately kept Lakeview 4 Bed/3Bath home is better than new! The Open-floor plan is perfect for entertaining, featuring a gourmet kitchen with upgraded Quartz countertops and walk-in pantry, opening up to large family & dining rooms. Home offers 10' ceilings, premium Plantation Shutters crown molding, wood baseboards, tile and carpet throughout. Large master suite includes large walk in closet, full glass rain shower with oversized tub; plenty of storage and upgraded fixtures throughout. Home boast open-air pocket glass doors that lead to cozy patio. Ideally located within one of the top-notch St. John's County School District neighborhoods with numerous amenities for the entire family. This home has it all-truly a must see! Call to book a showing TODAY...

    This property is off market, which means it's not currently listed for sale or rent on Zillow. This may be different from what's available on other websites or public sources.

    Facts & features

    Interior

    Bedrooms & bathrooms
    • Bedrooms: 4
    • Bathrooms: 3
    • Full bathrooms: 3
    Heating
    • Forced air, Heat pump, Electric
    Cooling
    • Central
    Appliances
    • Included: Dishwasher, Garbage disposal, Microwave, Range / Oven, Trash compactor
    Features
    • Ceiling Fan(s), Breakfast Bar, Walk-In Closet(s), Separate Dining Room, Entrance Foyer, Family Room, Breakfast Room, Ceiling 8+ Ft., Pantry - Walk in, Food Prep Island, Cooking Island, Bonus Room/Game Room
    • Flooring: Tile, Concrete
    Interior area
    • Structure area source: Plans
    • Total interior livable area: 2,617 sqft

    Property

    Parking
    • Total spaces: 3
    • Parking features: Garage - Attached
    Accessibility
    • Accessibility features: Handicap Accessible
    Features
    • Patio & porch: Patio - Open
    • Exterior features: Stucco, Wood, Brick, Cement / Concrete
    • Has view: Yes
    • View description: Water
    • Has water view: Yes
    • Water view: Water
    • Waterfront features: Man Made Lake/Pond
    • Frontage type: Man Made Lake/Pond
    Lot
    • Size: 10,018 Square Feet
    • Features: Sidewalks, Corner Lot, Regular Lot
    Details
    • Parcel number: 0057320200
    • Other equipment: Programmable Thermostat

    Construction

    Type & style
    • Home type: SingleFamily
    • Architectural style: Ranch
    Materials
    • Wood
    • Foundation: Concrete
    • Roof: Composition
    Condition
    • Year built: 2018

    Utilities & green energy

    • Sewer: Public Sewer
    • Water: Public
    • Utilities for property: Cable Connected
    Green energy
    • Energy efficient items: Heat Pump-Air, Heat Pump-Water
    • Indoor air quality: Ventilation

    Community & HOA

    Community
    • Features: Fitness Center
    • Security: Smoke Detector(s), Smoke Detector, Security
    HOA
    • Has HOA: Yes
    • HOA fee: $109 monthly
    Location
    • Region: Saint Johns

    Financial & listing details

    • Price per square foot: $240/sqft
    • Tax assessed value: $562,367
    • Annual tax amount: $8,691
    • Road surface type: Asphalt

    Price history

    DateEventPrice
    9/17/2021Sold$562,000+17.1%$215/sqft
    Source: Public Record Report a problem
    12/28/2020Listing removed$479,900$183/sqft
    Source: FLORIDA HOMES REALTY & MTG LLC #1077465 Report a problem
    10/12/2020Listed for sale$479,900+23.5%$183/sqft
    Source: FLORIDA HOMES REALTY & MORTGAGE LLC #1077465 Report a problem
    8/20/2018Sold$388,500$148/sqft
    Source: realMLS #939072 Report a problem

    Public tax history

    YearProperty taxesTax assessment
    2025$8,691 +9.2%$530,175 +2.9%
    2024$7,959 +2.2%$515,233 +3%
    2023$7,790 -0.7%$500,226 -0.4%
    2022$7,848 +18.3%$502,368 +36.8%
    2021$6,633 +7.6%$367,303 +11.3%
    2020$6,167 -3.2%$329,936 +0.2%
    2019$6,368 $329,165 +370.2%
    2018$6,368 $70,000
    Find assessor info on the county website

    Neighborhood: 32259

    Nearby schools

    GreatSchools rating
    Schools provided by the listing agent
    • Elementary: Durbin Creek
    • Middle: Fruit Cove
    • High: Creekside

    Source: The MLS. This data may not be complete. We recommend contacting the local school district to confirm school assignments for this home.

    Get a cash offer in 3 minutes
    Find out how much your home could sell for in as little as 3 minutes with a no-obligation cash offer.
    Estimated market value
    $627,800
    Get a cash offer in 3 minutes
    Find out how much your home could sell for in as little as 3 minutes with a no-obligation cash offer.
    Estimated market value
    $627,800