Nestled on the peaceful shores of Harriet Lake, this meticulously maintained year-round home offers the perfect blend of privacy, comfort, and Northwoods charm. Set on a beautifully wooded lot, you'll enjoy breathtaking lake views and easy access to the area's abundant recreational opportunities, including boating, fishing, ATV and snowmobile trails, and nearby public lands.
Inside, the home features a warm and inviting open-concept design with a vaulted ceiling and a spacious loft bedroom that adds character and flexibility. The cozy free-standing wood-burning fireplace creates the perfect gathering place after a day outdoors, while in-floor heat provides year-round comfort. The kitchen is equipped with newer stainless steel appliances, making it both stylish and functional.
Step outside to the expansive patio overlooking the large yard and picturesque lake—an ideal setting for morning coffee, outdoor dining, or simply taking in the peaceful surroundings. A detached two-stall garage with built-in shelving offers excellent storage and workspace, while an additional storage shed provides room for all your lake and recreational gear.
Whether you're searching for a full-time residence, a weekend retreat, or a lakeside getaway, this exceptional Harriet Lake property is ready for you to enjoy.
Pending
$365,000
302 State 84 NW, Pine River, MN 56474
2beds
932sqft
Single Family
Built in 2003
3.6 Acres Lot
$365,200 Zestimate®
$392/sqft
$-- HOA
What's special
Spacious loft bedroomCozy free-standing wood-burning fireplaceAdditional storage shedBreathtaking lake viewsVaulted ceilingIn-floor heatBeautifully wooded lot
- 28 days
- 2,769
- 176
Likely to sell faster than
Zillow last checked:
Listing updated:
Listed by:
Kari Crimmins 218-232-2237,
North Pointe Realty Advantage
Source: NorthstarMLS as distributed by MLS GRID,MLS#: 7121796
Facts & features
Interior
Bedrooms & bathrooms
- Bedrooms: 2
- Bathrooms: 1
- 3/4 bathrooms: 1
Bedroom
- Level: Main
- Area: 115.64 Square Feet
- Dimensions: 9.8x11.8
Bedroom 2
- Level: Upper
- Area: 154.94 Square Feet
- Dimensions: 12.2x12.7
Kitchen
- Level: Main
- Area: 158.08 Square Feet
- Dimensions: 15.2x10.4
Laundry
- Level: Main
- Area: 43.8 Square Feet
- Dimensions: 6x7.3
Living room
- Level: Main
- Area: 185.44 Square Feet
- Dimensions: 12.2x15.2
Heating
- Fireplace(s), In-Floor Heating, Wood Stove
Cooling
- None
Appliances
- Included: Exhaust Fan, Microwave, Range, Refrigerator
- Laundry: Laundry Room, Main Level
Features
- Has basement: No
- Number of fireplaces: 1
- Fireplace features: Free Standing, Living Room, Wood Burning
Interior area
- Total structure area: 923
- Total interior livable area: 932 sqft
- Finished area above ground: 932
- Finished area below ground: 0
Video & virtual tour
Property
Parking
- Total spaces: 2
- Parking features: Detached Garage, Gravel, Garage Door Opener, Paved Lot
- Garage spaces: 2
- Has uncovered spaces: Yes
- Details: Garage Dimensions (32x26)
Accessibility
- Accessibility features: None
Features
- Levels: One and One Half
- Stories: 1.5
- Has view: Yes
- View description: Lake, Panoramic
- Has water view: Yes
- Water view: Lake
- Waterfront features: Lake Front, Waterfront Elevation(0-4), Lake Bottom(Soft)
- Frontage length: Water Frontage: 432
Lot
- Size: 3.6 Acres
- Dimensions: 432 x 541 x 419 x 257
- Features: Tree Coverage - Medium
Details
- Additional structures: Storage Shed
- Foundation area: 768
- Parcel number: 320321404
- Zoning description: Shoreline
Construction
Type & style
- Home type: SingleFamily
- Property subtype: Single Family
Materials
- Roof: Age 8 Years or Less,Asphalt,Pitched
Condition
- New construction: No
- Year built: 2003
Utilities & green energy
- Electric: Circuit Breakers
- Gas: Electric
- Sewer: Private Sewer, Tank with Drainage Field
- Water: 4-Inch Submersible, Drilled, Well
Community & HOA
HOA
- Has HOA: No
Location
- Region: Pine River
Financial & listing details
- Price per square foot: $392/sqft
- Tax assessed value: $318,000
- Annual tax amount: $1,394
- Date on market: 8/5/2026
- Cumulative days on market: 29 days
- Road surface type: Paved
Estimated market value
$365,200
$347,000 - $383,000
$1,256/mo
Price history
| Date | Event | Price |
|---|---|---|
| 8/18/2026 | Pending sale | $365,000$392/sqft |
Source:  NorthstarMLS as distributed by MLS GRID #7121796 Report a problem NorthstarMLS as distributed by MLS GRID #7121796 Report a problem | ||
| 8/5/2026 | Listed for sale | $365,000+69.8%$392/sqft |
Source: NorthstarMLS as distributed by MLS GRID #7121796 Report a problem | ||
| 10/11/2019 | Sold | $215,000$231/sqft |
Source: NorthstarMLS as distributed by MLS GRID #5235736 Report a problem | ||
Public tax history
| Year | Property taxes | Tax assessment |
|---|---|---|
| 2025 | $1,336 +8.1% | $318,000 +2.4% |
| 2024 | $1,236 +26.4% | $310,500 |
| 2023 | $978 -17.3% | $310,500 +19.6% |
| 2022 | $1,182 +12.4% | $259,600 +10.8% |
| 2021 | $1,052 -5.9% | $234,400 +12.5% |
| 2020 | $1,118 -11% | $208,300 +5.7% |
| 2019 | $1,256 -2.9% | $197,000 -0.2% |
| 2018 | $1,294 -0.8% | $197,300 |
| 2017 | $1,304 | $197,300 |
| 2016 | $1,304 | -- |
| 2015 | $1,304 -0.2% | -- |
| 2014 | $1,306 +2.7% | -- |
| 2013 | $1,272 | -- |
| 2012 | -- | -- |
| 2009 | $1,146 -0.9% | $215,800 +4.8% |
| 2008 | $1,156 | $206,000 |
Find assessor info on the county website
Monthly payment
Est. payment
Payment breakdown
Explore the cost of this home by adjusting the details. Changes won't be saved.Climate risks
Neighborhood: 56474
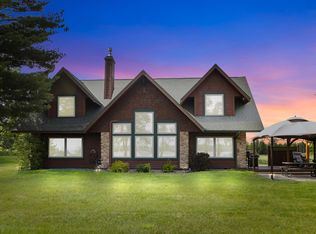
Similar homes
- $399,9002 bd3 ba1.2k sqft313 5th St, Pine River, MN 56474For Sale
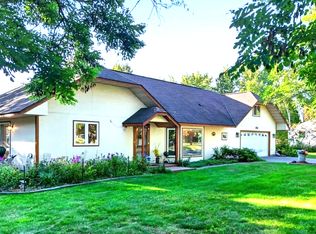
 MLS ID #7130987, Teresa Baca, Weichert REALTORS Tower Properties. NorthstarMLS as distributed by MLS GRID
 - $375,0003 bd2 ba1k sqft3918 44th St SW, Pine River, MN 56474For Sale
 MLS ID #6810385, Joseph Enge, Edina Realty, Inc.. NorthstarMLS as distributed by MLS GRID
 - $305,0002 bd2 ba936 sqft3574 State 87 NW, Backus, MN 56435For Sale
 MLS ID #7075715, Jody Fischer, Exit Realty Hometown Advantage. NorthstarMLS as distributed by MLS GRID
 - $340,0002 bd2 ba1.1k sqft1868 W Ox Yoke Rd NW, Backus, MN 56435For Sale
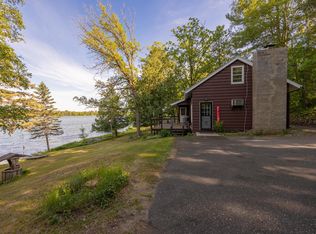 MLS ID #7080820, Roger Fox, Heartland Real Estate. NorthstarMLS as distributed by MLS GRID
 - $359,9004 bd2 ba1.1k sqft2401 Birch Park Trl NW, Backus, MN 56435For SaleMLS ID #7102237, Elijah Rick, Real Broker, LLC. NorthstarMLS as distributed by MLS GRID
- $327,5002 bd1 ba782 sqft2461 Birch Park Dr NW, Backus, MN 56435For SaleMLS ID #7093086, Melanie Mix, Heartland Real Estate. NorthstarMLS as distributed by MLS GRID
- $325,0001 bd1 ba640 sqft1694 Buckshot Trl NW, Hackensack, MN 56452For SaleMLS ID #7120098, Melanie Mix, Heartland Real Estate. NorthstarMLS as distributed by MLS GRID
- $390,0002 bd2 ba1.2k sqft5297 Barnum Rd NW, Hackensack, MN 56452For SaleMLS ID #6789057, Bill Hansen, Bill Hansen Realty/Longville. NorthstarMLS as distributed by MLS GRID
- $349,9002 bd1 ba950 sqft3349 21st Avenue Nw, Hackensack, MN 56452For SaleMLS ID #7115110, Ross Burau, RES Realty. NorthstarMLS as distributed by MLS GRID
- $244,9002 bd2 ba864 sqft1248 26th Ave NW, Backus, MN 56435For SaleMLS ID #7093779, Melanie Mix, Heartland Real Estate. NorthstarMLS as distributed by MLS GRID
- $369,0002 bd2 ba1.1k sqft3003 Stoney Creek Rd NE, Longville, MN 56655For SaleMLS ID #7067570, Melanie Mix, Heartland Real Estate. NorthstarMLS as distributed by MLS GRID
- $184,9002 bd1 ba468 sqft1088 W Big Portage Lake Dr NW, Backus, MN 56435For SaleMLS ID #7110955, Chad Schwendeman, eXp Realty. NorthstarMLS as distributed by MLS GRID
- $424,9992 bd1 ba1.2k sqft33025 County Road 39, Pequot Lakes, MN 56472For SaleMLS ID #7120792, Sarah Morrison, Kurilla Real Estate LTD. NorthstarMLS as distributed by MLS GRID
- $399,9002 bd-- ba752 sqft20008 County Road 84, Akeley, MN 56433For SaleMLS ID #7040808, Deana Deitchler, Real Broker, LLC. NorthstarMLS as distributed by MLS GRID
- $375,0002 bd1 ba770 sqft4935 Mae Bill Dr NE, Longville, MN 56655For SaleMLS ID #7083680, Melanie Mix, Heartland Real Estate. NorthstarMLS as distributed by MLS GRID
- $300,0002 bd1 ba768 sqft694 Shore Haven Ln Cabin 1, Hackensack, MN 56452For SaleMLS ID #7065184, Bill Hansen, Bill Hansen Realty/Longville. NorthstarMLS as distributed by MLS GRID
- $499,0003 bd2 ba1k sqft576 Pine Mountain Lake Rd NW, Backus, MN 56435For SaleMLS ID #7124121, Christopher Cullen, Coldwell Banker Realty. NorthstarMLS as distributed by MLS GRID
- $255,0002 bd1 ba481 sqft1060 Sarajac Rd NE #5, Longville, MN 56655For SaleMLS ID #7089649, Moe Mossa, Savvy Avenue, LLC. NorthstarMLS as distributed by MLS GRID
- $259,9002 bd1 ba888 sqft5020 Woodland Dr NW, Hackensack, MN 56452For SaleMLS ID #7118697, Melanie Mix, Heartland Real Estate. NorthstarMLS as distributed by MLS GRID
- $215,0001 bd1 ba1.3k sqft6444 Cougar Trl NW, Walker, MN 56484For SaleMLS ID #7132418, Chad R Bryniarski, Gallery of Homes. NorthstarMLS as distributed by MLS GRID
