Skip main navigation
Sold
  • Price Unknown

    302 State Highway 42 S, Henderson, TX 75654

    3beds
    1,536sqft
    Single Family Residence
    Built in 1990
    -- sqft lot
    $103,600 Zestimate®
    $--/sqft
    $1,662 Estimated rent

    Home value

    $103,600

    Estimated sales range

    Not available

    $1,662/mo

    Zestimate® history
    Loading
    Loading...

    Owner options

    List your home for rent

    $1,662/mo

    Rent Zestimate®

    Find your next renter with Zillow Rental Manager. Plus, with online applications, you can quickly screen prospective tenants – for free.

    Learn more

    $1,662/mo

    Rent Zestimate®

    Refinance and save

    Refinancing to a lower rate could help reduce your monthly payments and save thousands over the life of the loan.

    See today's rates

    Explore your selling options

    Work with a Zillow partner agent

    Leverage their expertise and Zillow's premium Showcase listings to get your home seen by more buyers.

    Get started

    List with your own agent

    Get your home in front of millions of buyers by listing it on Zillow.

    Learn how to do it

    Sell it yourself

    Take full control of how buyers see your home on Zillow by listing For Sale by Owner (FSBO).

    List your home

    What's special

    Fruit treesChicken coopDouble floorsLarge utility room
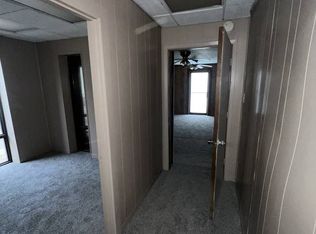
    Country house on acreage, fruit trees, chicken coop and more. Discounted for quick sale and being sold "as is". Located between Henderson and Tyler in the West Rusk ISD. This 3 bedroom, 2 bath home sits on 1.37 acres with numerous fruit trees and a cute chicken coop. Home features double floors, large utility room with a full wall of shelving. Home needs some work but has lots of potential. At this price seller will pay $4000 of buyers closing cost and offer a 1 year home warranty. Seller is unsure of age of home. Buyer to verify all information. This land offers lots of charm!

    Zillow last checked:

    Listing updated:

    Listed by:

    Tina Holland 903-658-5964,

    JR Realty

    Bought with:

    NON MEMBER AGENT

    Source: GTARMLS,MLS#: 25005601MLS Logo

    Facts & features

    Interior

    Bedrooms & bathrooms
    • Bedrooms: 3
    • Bathrooms: 2
    • Full bathrooms: 2
    Bedroom
    • Level: Main
    Bathroom
    • Features: Shower Only, Shower and Tub
    Kitchen
    • Features: Kitchen/Eating Combo
    Heating
    • Central/Electric
    Cooling
    • Central Electric, Ceiling Fan(s)
    Appliances
    • Included: Range/Oven-Gas, Gas Water Heater
    Features
    • Ceiling Fan(s)
    • Flooring: Vinyl
    • Has fireplace: No
    • Fireplace features: None
    Interior area
    • Total structure area: 1,536
    • Total interior livable area: 1,536 sqft

    Property

    Features
    • Levels: One
    • Stories: 1
    • Patio & porch: Screened Porch, Deck Covered
    • Pool features: None
    • Fencing: Metal,Chain Link
    Details
    • Additional structures: Metal Outbuilding(s), Other
    • Parcel number: 70907
    • Special conditions: None

    Construction

    Type & style
    • Home type: SingleFamily
    • Architectural style: Traditional
    • Property subtype: Single Family Residence
    Materials
    • Wood Frame
    • Foundation: Pillar/Post/Pier
    • Roof: Aluminum/Metal
    Condition
    • Year built: 1990

    Utilities & green energy

    • Sewer: Aerobic Septic
    • Water: Cooperative

    Community & neighborhood

    Location
    • Region: Henderson
    • Subdivision: M J Pru Survey

    Other

    Other facts
    • Listing terms: Conventional,Cash
    • Road surface type: Paved

    Price history

    DateEventPrice
    6/6/2025Sold--
    Source: GTARMLS #25005601 Report a problem
    4/29/2025Pending sale$110,000$72/sqft
    Source: LGVBOARD #20252357 Report a problem
    4/9/2025Listed for sale$110,000$72/sqft
    Source: LGVBOARD #20252357 Report a problem

    Public tax history

    YearProperty taxesTax assessment
    2025$20 +8.8%$5,530 -76.3%
    2024$18 $23,330 -58.9%
    2023-- $56,700 +194.1%
    2022-- $19,280 +17.9%
    2021-- $16,350 +9.4%
    2020-- $14,940 +23.9%
    2019-- $12,060 -10.6%
    2018-- $13,490 +123.3%
    2017-- $6,040
    2016-- $6,040

    Find assessor info on the county website

    Neighborhood: 75654

    Nearby schools

    GreatSchools rating
    Schools provided by the listing agent
    • Elementary: West Rusk
    • Middle: West Rusk
    • High: West Rusk

    Source: GTARMLS. This data may not be complete. We recommend contacting the local school district to confirm school assignments for this home.