Enjoy the comfort and privacy of living in your own home, complete with a fenced backyard and no shared building or outdoor space.

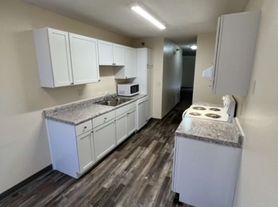
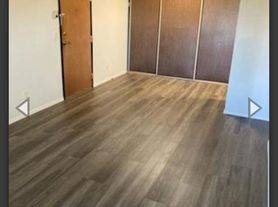
This cozy 1-bedroom, 1-bath home features a bright living room with a large front window and an efficient 448-square-foot layout. The kitchen includes an upgraded range and refrigerator, while an in-unit washer and dryer adds everyday convenience.
Outside, the spacious private backyard and off-street parking offer considerably more privacy and outdoor space than a typical apartment. A new deck and additional yard improvements are coming soon, with updated exterior photos to follow.
Showings begin September 17. Available October 1.
Minimum 12-month lease. Owner pays water, sewer, and garbage. Tenant pays electricity, natural gas, and internet/cable and is responsible for lawn mowing and snow removal. First month's rent and the $1,200 security deposit are due at lease signing. No smoking. With landlord approval, up to two cats and/or small dogs total are allowed, or one full-sized dog as the only pet. Pet rent is a flat $50 per month total. Renter's insurance is required. Applicants must have verifiable gross household income of at least 3.25 times the monthly rent, meet the listed minimum credit score, and satisfy the disclosed background and rental-history criteria.
House for rent
Accepts Zillow applications
$1,200/moFees may apply
302 Stephan Ave S, Hinckley, MN 55037
1beds
448sqft
Price may not include required fees and charges. Price shown reflects the lease term provided. Learn more|
Single family residence
Available Thu Oct 1 2026
Cats, dogs OK
Air conditioner, window unit
In unit laundry
Off street parking
Forced air
What's special
Fenced backyardSpacious private backyardOff-street parkingIn-unit washer and dryerUpgraded range and refrigerator
- 6 days |
- -- |
- -- |
Zillow last checked:
Listing updated:
Travel times
Facts & features
Interior
Bedrooms & bathrooms
- Bedrooms: 1
- Bathrooms: 1
- Full bathrooms: 1
Heating
- Forced Air
Cooling
- Air Conditioner, Window Unit
Appliances
- Included: Dryer, Freezer, Oven, Refrigerator, Washer
- Laundry: In Unit
Features
- Flooring: Carpet, Hardwood
Interior area
- Total interior livable area: 448 sqft
Property
Parking
- Parking features: Off Street
- Details: Contact manager
Features
- Patio & porch: Patio
Lot
- Features: Back Yard, Private
Details
- Parcel number: 400044000
Construction
Type & style
- Home type: SingleFamily
- Property subtype: Single Family Residence
Utilities & green energy
- Utilities for property: Garbage, Sewage, Water
Community & HOA
Location
- Region: Hinckley
Financial & listing details
- Lease term: 1 Year
Price history
| Date | Event | Price |
|---|---|---|
| 9/3/2026 | Listed for rent | $1,200$3/sqft |
Source: Zillow Rentals Report a problem | ||
| 3/7/2020 | Listing removed | $38,900$87/sqft |
Source: Timber Ghost Realty, LLC #5489604 Report a problem | ||
| 2/28/2020 | Pending sale | $38,900$87/sqft |
Source: Timber Ghost Realty, LLC #5489604 Report a problem | ||
| 2/22/2020 | Listed for sale | $38,900$87/sqft |
Source: Timber Ghost Realty, LLC #5489604 Report a problem | ||
Neighborhood: 55037
Nearby schools
GreatSchools rating
- 3/10Hinckley Elementary SchoolGrades: PK-6Distance: 0.2 mi
- 4/10Hinckley-Finlayson SecondaryGrades: 7-12Distance: 0.2 mi