Skip main navigation
Sold
  • Listed by: Best Choice Realty LLC
    Bought with: RE/MAX Northwest
    $384,000

    302 Stevens Avenue, Coulee Dam, WA 99116

    3beds
    2,968sqft
    Single Family Residence
    Built in 1934
    7,840.8 Square Feet Lot
    $391,800 Zestimate®
    $129/sqft
    $2,338 Estimated rent

    Home value

    $391,800

    $306,000 - $505,000

    $2,338/mo

    Zestimate® history
    Loading
    Loading...

    Owner options

    List your home for rent

    $2,338/mo

    Rent Zestimate®

    Find your next renter with Zillow Rental Manager. Plus, with online applications, you can quickly screen prospective tenants – for free.

    Learn more

    $2,338/mo

    Rent Zestimate®

    Refinance and save

    $2,313/mo

    Est. payment

    Refinancing to a lower rate could help reduce your monthly payments and save thousands over the life of the loan.

    See today's rates

    $2,313/mo

    Est. payment

    Explore your selling options

    Work with a Zillow partner agent

    Leverage their expertise and Zillow's premium Showcase listings to get your home seen by more buyers.

    Get started

    List with your own agent

    Get your home in front of millions of buyers by listing it on Zillow.

    Learn how to do it

    Sell it yourself

    Take full control of how buyers see your home on Zillow by listing For Sale by Owner (FSBO).

    List your home

    What's special

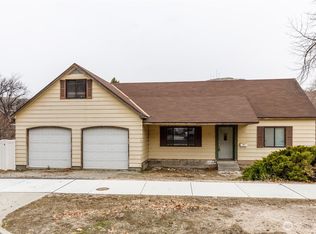
    Timeless 1934 Cape Cod Home in Historic Coulee Dam. Built to an engineer’s impeccable standards, this 2,968 sf home sits on a desirable corner lot. Featuring 3+ bedrooms and 1.5 baths, home boasts formal dining room, cozy kitchen breakfast nook, exquisite original details throughout, including beautifully restored hardwood floors, elegant molding, arched doorways, built-ins, vintage hardware. Sunlit rooms, period windows enhance the home’s warmth & charm. Enjoy a wood-burning fireplace, 5-person cedar sauna & updated Bath Fitter bathroom. Landscaped yard, front & back patio entertaining areas, hot tub-ready electrical. Updates: newer roof, siding, HVAC, fencing, sprinklers & upper vinyl windows. Partial GCD, Columbia River views here too!

    Zillow last checked:

    Listing updated:

    Listed by:

    Monica Desautel,

    Best Choice Realty LLC

    Bought with:

    Brian Gentry, 11109

    RE/MAX Northwest

    Source: NWMLS as distributed by MLS GRID,MLS#: 2342295MLS Logo

    Facts & features

    Interior

    Bedrooms & bathrooms
    • Bedrooms: 3
    • Bathrooms: 2
    • 3/4 bathrooms: 1
    • 1/2 bathrooms: 1
    • Main level bathrooms: 1
    • Main level bedrooms: 2
    Bedroom
    • Level: Main
    Bedroom
    • Level: Main
    Bathroom three quarter
    • Level: Main
    Bonus room
    • Description: Primary BR
    Bonus room
    • Description: Non-egress window guest rm
    • Level: Lower
    Bonus room
    • Description: Storage/Canning/Pantry
    • Level: Lower
    Bonus room
    • Description: Storage Open Area
    • Level: Lower
    Bonus room
    • Description: Cedar Sauna Room
    • Level: Lower
    Dining room
    • Level: Main
    Entry hall
    • Level: Main
    Entry hall
    • Description: Back enclosed porch
    • Level: Main
    Kitchen with eating space
    • Level: Main
    Living room
    • Level: Main
    Utility room
    • Level: Lower
    Heating
    • Fireplace, Forced Air, Electric, Wood
    Cooling
    • Has cooling: Yes
    Appliances
    • Included: Dishwasher(s), Dryer(s), Microwave(s), Refrigerator(s), Stove(s)/Range(s), Washer(s), Water Heater: Electric, Water Heater Location: Basement
    Features
    • Ceiling Fan(s), Sauna
    • Flooring: Ceramic Tile, Hardwood, Slate, Vinyl, Carpet
    • Windows: Double Pane/Storm Window
    • Basement: Partially Finished
    • Number of fireplaces: 1
    • Fireplace features: Wood Burning, Main Level: 1, Fireplace
    Interior area
    • Total structure area: 2,968
    • Total interior livable area: 2,968 sqft

    Property

    Parking
    • Total spaces: 1
    • Parking features: Attached Garage, Off Street
    • Attached garage spaces: 1
    Features
    • Levels: One and One Half
    • Stories: 1
    • Entry location: Main
    • Patio & porch: Ceiling Fan(s), Double Pane/Storm Window, Fireplace, Sauna, Sprinkler System, Walk-In Closet(s), Water Heater
    • Has view: Yes
    • View description: River, See Remarks, Territorial
    • Has water view: Yes
    • Water view: River
    Lot
    • Size: 7,840 sqft
    • Dimensions: 120 x 68
    • Features: Corner Lot, Curbs, Dead End Street, Paved, Sidewalk, Fenced-Fully, Irrigation, Patio, Sprinkler System
    • Topography: Level,Partial Slope,Terraces
    Details
    • Parcel number: 08600300100
    • Zoning: Residential
    • Zoning description: Jurisdiction: City
    • Special conditions: Standard

    Construction

    Type & style
    • Home type: SingleFamily
    • Architectural style: Cape Cod
    • Property subtype: Single Family Residence
    Materials
    • Metal/Vinyl
    • Foundation: Poured Concrete
    • Roof: Composition
    Condition
    • Very Good
    • Year built: 1934
    • Major remodel year: 1934

    Utilities & green energy

    • Electric: Company: Town of Coulee
    • Sewer: Sewer Connected, Company: Town of Coulee
    • Water: Public, Company: Town of Coulee
    • Utilities for property: Various Options

    Community & neighborhood

    Location
    • Region: Coulee Dam
    • Subdivision: Coulee Dam

    Other

    Other facts
    • Listing terms: Conventional,FHA,VA Loan
    • Cumulative days on market: 253 days

    Price history

    DateEventPrice
    6/24/2025Sold$384,000$129/sqft
    Source: NWMLS as distributed by MLS GRID #2342295 Report a problem
    4/22/2025Pending sale$384,000$129/sqft
    Source: NWMLS as distributed by MLS GRID #2342295 Report a problem
    4/15/2025Listed for sale$384,000+16.8%$129/sqft
    Source: NWMLS as distributed by MLS GRID #2342295 Report a problem
    8/17/2023Sold$328,900$111/sqft
    Source: NWMLS as distributed by MLS GRID #2126057 Report a problem
    7/4/2023Pending sale$328,900$111/sqft
    Source: NWMLS as distributed by MLS GRID #NWM2126057 Report a problem
    6/15/2023Listed for sale$328,900+64.5%$111/sqft
    Source: NWMLS as distributed by MLS GRID #NWM2126057 Report a problem
    2/26/2016Sold$200,000-8.7%$67/sqft
    Source: NWMLS as distributed by MLS GRID #879839 Report a problem
    12/14/2015Price change$219,000-4.4%$74/sqft
    Source: Owner Report a problem
    11/9/2015Price change$229,000-4.2%$77/sqft
    Source: Owner Report a problem
    10/21/2015Price change$239,000-4%$81/sqft
    Source: Owner Report a problem
    10/12/2015Price change$249,000-9.5%$84/sqft
    Source: Owner Report a problem
    10/2/2015Price change$275,000-8%$93/sqft
    Source: Owner Report a problem
    9/13/2015Listed for sale$299,000$101/sqft
    Source: Owner Report a problem

    Public tax history

    YearProperty taxesTax assessment
    2024$2,269 +1.7%$324,800 +5.9%
    2023$2,231 +19.8%$306,800 +31.1%
    2022$1,863 -17.2%$234,100 +12.3%
    2021$2,249 +19.6%$208,500 +16.4%
    2020$1,881 +6.7%$179,100 +5.2%
    2018$1,762 $170,200
    2017$1,762 -7.3%$170,200
    2016$1,902 +3%$170,200 +15.5%
    2015$1,846 +9.6%$147,400 +18.5%
    2014$1,685 +13.8%$124,400 +3%
    2013$1,480 $120,800
    2011-- $120,800 +4.1%
    2010-- $116,000
    2009-- $116,000 +5.9%
    2008$1,337 +9.7%$109,500 +21%
    2007$1,219 +21%$90,500 +30.2%
    2005$1,007 $69,500

    Find assessor info on the county website

    Neighborhood: 99116

    Nearby schools

    GreatSchools rating
    Schools provided by the listing agent
    • High: Lake Roosevelt Jr./Sr. High

    Source: NWMLS as distributed by MLS GRID. This data may not be complete. We recommend contacting the local school district to confirm school assignments for this home.

    Get pre-qualified for a loan
    At Zillow Home Loans, we can pre-qualify you in as little as 5 minutes with no impact to your credit score.

    An equal housing lender. NMLS #10287.