Skip main navigation
Sold for $319,000
  • $319,000

    302 Summer Sails Dr, Valrico, FL 33594

    3beds
    1,335sqft
    Single Family Residence
    Built in 2003
    5,388 Square Feet Lot
    $315,500 Zestimate®
    $239/sqft
    $2,201 Estimated rent

    Home value

    $315,500

    $293,000 - $341,000

    $2,201/mo

    Zestimate® history
    Loading
    Loading...

    Owner options

    List your home for rent

    $2,201/mo

    Rent Zestimate®

    Find your next renter with Zillow Rental Manager. Plus, with online applications, you can quickly screen prospective tenants – for free.

    Learn more

    $2,201/mo

    Rent Zestimate®

    Refinance and save

    $2,270/mo

    Est. payment

    Refinancing to a lower rate could help reduce your monthly payments and save thousands over the life of the loan.

    See today's rates

    $2,270/mo

    Est. payment

    Explore your selling options

    Work with a Zillow partner agent

    Leverage their expertise and Zillow's premium Showcase listings to get your home seen by more buyers.

    Get started

    List with your own agent

    Get your home in front of millions of buyers by listing it on Zillow.

    Learn how to do it

    Sell it yourself

    Take full control of how buyers see your home on Zillow by listing For Sale by Owner (FSBO).

    List your home

    What's special

    Granite countertopsFresh interior paintPremium corner lotCustom walk-in closetRemodeled kitchenPrivate primary suiteNew stainless-steel appliances
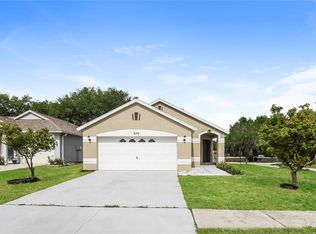
    Welcome home to 302 Summer Sails Dr, a beautifully updated 3-bedroom, 2-bathroom home in Valrico’s sought-after Somerset community. Situated on a premium corner lot with no direct rear neighbor and no immediate neighbor on one side, this property offers added privacy, open space, and peaceful sunset views from your fully fenced backyard and patio. This move-in-ready home features a brand-new AC (2025), new gas water heater (2024), and a (2019) roof, providing peace of mind on major systems. The gas stove and gas water heater offer reliable performance and added storm readiness, allowing you to cook and maintain hot water during power outages. Inside, enjoy an open floor plan with vaulted ceilings, fresh interior paint, and beautiful new luxury wood-look tile and laminate flooring throughout. No Flood insurance required. The remodeled kitchen shines with soft-closing cabinets, granite countertops, and new stainless-steel appliances, perfect for everyday living and entertaining. The private primary suite includes a custom walk-in closet and a spa-inspired bath designed for relaxation. Competitively priced with low HOA fees and no CDD, Somerset offers fantastic amenities including a community pool, playground, dog park, and basketball courts. Conveniently located near top-rated schools, shopping, dining, and major highways for easy commutes to Tampa, Lakeland, and Orlando.

    Zillow last checked:

    Listing updated:

    Listing Provided by:

    Sebastian Perez 813-863-3925,

    FINEHIRSH REALTY POWERED BY SELLSTATE 860-234-2983

    Bought with:

    Maria Perez, 3440111

    DALTON WADE INC

    Source: Stellar MLS,MLS#: W7883197MLS LogoOriginating MLS: Suncoast Tampa

    Facts & features

    Interior

    Bedrooms & bathrooms
    • Bedrooms: 3
    • Bathrooms: 2
    • Full bathrooms: 2
    Primary bedroom
    • Features: Walk-In Closet(s)
    • Level: First
    • Area: 169 Square Feet
    • Dimensions: 13x13
    Bedroom 2
    • Features: Built-in Closet
    • Level: First
    • Area: 121 Square Feet
    • Dimensions: 11x11
    Bedroom 3
    • Features: Built-in Closet
    • Level: First
    • Area: 121 Square Feet
    • Dimensions: 11x11
    Primary bathroom
    • Features: Granite Counters
    • Level: First
    • Area: 52 Square Feet
    • Dimensions: 4x13
    Kitchen
    • Features: Pantry
    • Level: First
    • Area: 180 Square Feet
    • Dimensions: 18x10
    Living room
    • Features: No Closet
    • Level: First
    • Area: 350 Square Feet
    • Dimensions: 25x14
    Heating
    • Natural Gas
    Cooling
    • Central Air
    Appliances
    • Included: Dishwasher, Dryer, Gas Water Heater
    • Laundry: In Garage
    Features
    • High Ceilings, Living Room/Dining Room Combo, Open Floorplan, Thermostat
    • Flooring: Luxury Vinyl, Porcelain Tile
    • Windows: Blinds
    • Has fireplace: No
    Interior area
    • Total structure area: 1,803
    • Total interior livable area: 1,335 sqft

    Property

    Parking
    • Total spaces: 4
    • Parking features: Garage - Attached, Carport
    • Attached garage spaces: 2
    • Carport spaces: 2
    • Covered spaces: 4
    Accessibility
    • Accessibility features: Accessible Bedroom, Accessible Closets, Accessible Central Living Area
    Features
    • Levels: One
    • Stories: 1
    • Exterior features: None
    • Fencing: Fenced,Vinyl
    • Has view: Yes
    • View description: City, Trees/Woods
    Lot
    • Size: 5,388 sqft
    • Dimensions: 47.68 x 113
    • Features: Corner Lot, Cul-De-Sac
    Details
    • Parcel number: U2029215PBB0000000001.0
    • Zoning: PD
    • Special conditions: None

    Construction

    Type & style
    • Home type: SingleFamily
    • Property subtype: Single Family Residence
    Materials
    • Block
    • Foundation: Slab
    • Roof: Shingle
    Condition
    • New construction: No
    • Year built: 2003

    Utilities & green energy

    • Sewer: Public Sewer
    • Water: Public
    • Utilities for property: Cable Available, Electricity Available, Fiber Optics, Natural Gas Available, Natural Gas Connected, Sewer Available, Sewer Connected, Water Connected

    Community & neighborhood

    Location
    • Region: Valrico
    • Subdivision: SOMERSET TR A-1

    HOA & financial

    HOA
    • Has HOA: Yes
    • HOA fee: $53 monthly
    • Association name: Blue Ribbon Management/ Richard Balderston
    • Association phone: 813-684-9374
    Other fees
    • Pet fee: $0 monthly
    Other financial information
    • Total actual rent: 0

    Other

    Other facts
    • Listing terms: Cash,Conventional,FHA,USDA Loan,VA Loan
    • Ownership: Fee Simple
    • Road surface type: Asphalt

    Price history

    DateEventPrice
    3/25/2026Sold$319,000$239/sqft
    Source: Stellar MLS #W7883197 Report a problem
    2/25/2026Pending sale$319,000$239/sqft
    Source: Stellar MLS #W7883197 Report a problem
    2/21/2026Listed for sale$319,000-1.8%$239/sqft
    Source: Stellar MLS #W7883197 Report a problem
    12/20/2025Listing removed$325,000$243/sqft
    Source: Stellar MLS #TB8377141 Report a problem
    11/22/2025Price change$325,000-1.5%$243/sqft
    Source: Stellar MLS #TB8377141 Report a problem
    10/10/2025Price change$330,000-1.2%$247/sqft
    Source: Stellar MLS #TB8377141 Report a problem
    9/13/2025Price change$334,000-1.8%$250/sqft
    Source: Stellar MLS #TB8377141 Report a problem
    5/17/2025Price change$339,995-2.9%$255/sqft
    Source: My State MLS #11479408 Report a problem
    4/19/2025Listed for sale$350,000+150%$262/sqft
    Source: My State MLS #11479408 Report a problem
    9/29/2008Sold$140,000-33.3%$105/sqft
    Source: Public Record Report a problem
    2/22/2006Sold$210,000+67.9%$157/sqft
    Source: Public Record Report a problem
    8/14/2003Sold$125,100$94/sqft
    Source: Public Record Report a problem

    Public tax history

    YearProperty taxesTax assessment
    2025$1,576 +6.4%$83,801 +2.9%
    2024$1,481 +4.4%$81,439 +3%
    2023$1,418 +11.3%$79,067 +3%
    2022$1,274 -15.4%$76,764 +3%
    2021$1,505 +4.4%$74,528 +1.4%
    2020$1,442 +4.1%$73,499 +2.3%
    2019$1,385 $71,847 +1.9%
    2018$1,385 +2.5%$70,507 -39.9%
    2017$1,351 +0.5%$117,332 +73.5%
    2016$1,344 +2.6%$67,637 +0.7%
    2015$1,310 +0.4%$67,167 +0.8%
    2014$1,305 $66,634 +1.5%
    2013$1,305 -1.2%$65,649 +1.7%
    2012$1,322 -7.8%$64,552 -15.5%
    2011$1,433 -12.8%$76,353 -12.6%
    2010$1,643 -12%$87,409 -11.3%
    2009$1,867 -46.1%$98,553 -28.1%
    2008$3,463 -12.1%$137,054 -16.1%
    2007$3,939 -1.1%$163,307 +7.6%
    2006$3,981 +17.5%$151,747 +25.7%
    2005$3,388 $120,696 +14.1%
    2004-- $105,795 +269.8%
    2003-- $28,608
    2002-- $28,608 +845.1%
    2001-- $3,027

    Find assessor info on the county website

    Neighborhood: 33594

    Nearby schools

    GreatSchools rating
    Schools provided by the listing agent
    • Elementary: Nelson-HB
    • Middle: Mulrennan-HB
    • High: Durant-HB

    Source: Stellar MLS. This data may not be complete. We recommend contacting the local school district to confirm school assignments for this home.

    Get a cash offer in 3 minutes
    Find out how much your home could sell for in as little as 3 minutes with a no-obligation cash offer.
    Estimated market value
    $315,500
    Get a cash offer in 3 minutes
    Find out how much your home could sell for in as little as 3 minutes with a no-obligation cash offer.
    Estimated market value
    $315,500