Skip main navigation
Sold for $1,670,000
  • Listed by: Superior Homes Realty • Jerry Bohuslavizki • Contact: 949-295-4791
    Bought with: Superior Homes Realty
    $1,670,000

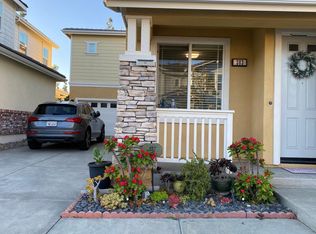
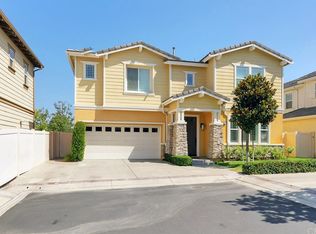
    302 Summit Crest Dr, Lake Forest, CA 92630

    5beds
    3,016sqft
    Single Family Residence
    Built in 2010
    4,430 Square Feet Lot
    $1,670,300 Zestimate®
    $554/sqft
    $7,051 Estimated rent

    Home value

    $1,670,300

    $1.54M - $1.80M

    $7,051/mo

    Zestimate® history
    Loading
    Loading...

    Owner options

    List your home for rent

    $7,051/mo

    Rent Zestimate®

    Find your next renter with Zillow Rental Manager. Plus, with online applications, you can quickly screen prospective tenants – for free.

    Learn more

    $7,051/mo

    Rent Zestimate®

    Refinance and save

    $10,762/mo

    Est. payment

    Refinancing to a lower rate could help reduce your monthly payments and save thousands over the life of the loan.

    See today's rates

    $10,762/mo

    Est. payment

    Explore your selling options

    Work with a Zillow partner agent

    Leverage their expertise and Zillow's premium Showcase listings to get your home seen by more buyers.

    Get started

    List with your own agent

    Get your home in front of millions of buyers by listing it on Zillow.

    Learn how to do it

    Sell it yourself

    Take full control of how buyers see your home on Zillow by listing For Sale by Owner (FSBO).

    List your home

    What's special

    Cozy fireplaceSurround sound audioSpa-like bathroomBuilt in entertainment centerUpstairs laundry roomJack and jill bathroomPrivately located master suite
    PRICE REDUCED AGAIN! Located atop this private community of only 29 homes stands the masterpiece of Summit Crest. Built in 2010 and meticulously upgraded in 2022/2023 this home is showroom worthy. High end manufactured wood flooring throughout the expansive 3,016 square foot living area (no carpets), new light and bright family kitchen with stainless steel appliances and finishes that will WOW your guests, open floor plan keeps everyone engaged, large dining area off the spacious family room for those special occassions, downstairs 5th bedroom currently used as office with built in bookcase, a full bathroom, plantation shutters, window casings, crown molding, built in entertainment center, cozy fireplace, and surround sound audio. I'm out of breath and that is just the downstairs living area. Up the staircase with custom banister you enter a spacious hallway area with built in desk area and large custom linen cabinets. Two guest bedrooms with a jack and jill bathroom features dual sinks and tile surround bath & shower. An ensuite the size of a two car garage with a walkin closet. And then there is the privately located master suite with a spa-like bathroom and custom built walk in closet. Finally an upstairs laundry room with sink and cabinets for convenience. Low maintanence landscape and hardsacpe includes artificial turf front & back, and a bonus BBQ center for outdoor entertaining. You have to see this home with your own two eyes. Run don't walk!

    Zillow last checked:

    Listing updated:

    Listed by:

    Jerry Bohuslavizki DRE #00786842 949-295-4790,

    Superior Homes Realty

    Bought with:

    Jerry Bohuslavizki, DRE #00786842

    Superior Homes Realty

    Source: CRMLS,MLS#: PW25063568MLS LogoOriginating MLS: California Regional MLS

    Facts & features

    Interior

    Bedrooms & bathrooms
    • Bedrooms: 5
    • Bathrooms: 4
    • Full bathrooms: 4
    • Main level bathrooms: 1
    Rooms
    • Room types: Bathroom, Bedroom, Center Hall, Great Room, Office, Other, Dining Room
    Bedroom
    • Features: All Bedrooms Up
    Bathroom
    • Features: Bathroom Exhaust Fan, Bathtub, Remodeled, Upgraded, Walk-In Shower
    Bathroom
    • Features: Jack and Jill Bath
    Kitchen
    • Features: Kitchen Island, Kitchen/Family Room Combo, Pots & Pan Drawers, Remodeled, Self-closing Cabinet Doors, Self-closing Drawers, Updated Kitchen
    Other
    • Features: Walk-In Closet(s)
    Heating
    • Central
    Cooling
    • Central Air
    Appliances
    • Included: 6 Burner Stove, Convection Oven, Double Oven, Dishwasher, Free-Standing Range, Disposal, Gas Range, Ice Maker, Microwave, Range Hood, Vented Exhaust Fan
    • Laundry: Inside, Laundry Room, Upper Level
    Features
    • Breakfast Bar, Built-in Features, Ceiling Fan(s), Crown Molding, Separate/Formal Dining Room, Open Floorplan, Pantry, All Bedrooms Up, Jack and Jill Bath, Walk-In Closet(s)
    • Flooring: Laminate, See Remarks
    • Windows: Double Pane Windows
    • Has fireplace: Yes
    • Fireplace features: Family Room, Gas Starter, Great Room
    • Common walls with other units/homes: No Common Walls
    Interior area
    • Total interior livable area: 3,016 sqft

    Property

    Parking
    • Total spaces: 2
    • Parking features: Direct Access, Garage
    • Attached garage spaces: 2
    Features
    • Levels: Two
    • Stories: 2
    • Entry location: Ground Floor
    • Patio & porch: Stone
    • Exterior features: Barbecue
    • Pool features: None
    • Spa features: None
    • Has view: Yes
    • View description: Mountain(s), Peek-A-Boo
    Lot
    • Size: 4,430 Square Feet
    • Features: Back Yard, Corner Lot, Front Yard, Landscaped
    Details
    • Parcel number: 61384110
    • Special conditions: Standard

    Construction

    Type & style
    • Home type: SingleFamily
    • Architectural style: Contemporary
    • Property subtype: Single Family Residence
    Materials
    • Stucco, Vertical Siding, Wood Siding
    • Roof: Concrete,Fire Proof
    Condition
    • Turnkey
    • New construction: No
    • Year built: 2010

    Utilities & green energy

    • Electric: Photovoltaics Third-Party Owned
    • Sewer: Public Sewer
    • Water: Public
    • Utilities for property: Cable Available, Electricity Connected, Natural Gas Connected, Sewer Connected, Underground Utilities, Water Connected
    Green energy
    • Energy generation: Solar

    Community & HOA

    Community
    • Features: Street Lights, Suburban
    HOA
    • Has HOA: Yes
    • Amenities included: Playground
    • HOA fee: $234 monthly
    • HOA name: Summit Crest HOA
    • HOA phone: 855-253-0153
    Location
    • Region: Lake Forest

    Financial & listing details

    • Price per square foot: $554/sqft
    • Tax assessed value: $524,054
    • Annual tax amount: $5,356
    • Date on market: 4/6/2025
    • Cumulative days on market: 208 days
    • Listing terms: Cash,Cash to New Loan
    • Road surface type: Paved

    Price history

    DateEventPrice
    11/25/2025Sold$1,670,000-1.8%$554/sqft
    Source: CRMLS #PW25063568 Report a problem
    11/18/2025Pending sale$1,699,999$564/sqft
    Source: CRMLS #PW25063568 Report a problem
    11/6/2025Contingent$1,699,999$564/sqft
    Source: CRMLS #PW25063568 Report a problem
    10/3/2025Price change$1,699,999-4.2%$564/sqft
    Source: CRMLS #PW25063568 Report a problem
    6/24/2025Price change$1,774,900-1.4%$588/sqft
    Source: CRMLS #PW25063568 Report a problem
    5/21/2025Price change$1,799,900-2.7%$597/sqft
    Source: CRMLS #PW25063568 Report a problem
    4/6/2025Listed for sale$1,850,000+40.2%$613/sqft
    Source: CRMLS #PW25063568 Report a problem
    6/15/2022Sold$1,320,000-2.2%$438/sqft
    Source: Public Record Report a problem
    6/6/2022Pending sale$1,350,000$448/sqft
    Source: CRMLS #PW22097847 Report a problem
    6/1/2022Listed for sale$1,350,000$448/sqft
    Source: CRMLS #PW22097847 Report a problem
    5/19/2022Contingent$1,350,000$448/sqft
    Source: CRMLS #PW22097847 Report a problem
    5/11/2022Listed for sale$1,350,000+52.5%$448/sqft
    Source: CRMLS #PW22097847 Report a problem
    11/16/2019Listing removed$3,800$1/sqft
    Source: Realty One Group West #OC19152893 Report a problem
    11/15/2019Price change$3,800-3.8%$1/sqft
    Source: Realty One Group West #OC19152893 Report a problem
    8/11/2019Price change$3,950-3.7%$1/sqft
    Source: Realty One Group West #OC19152893 Report a problem
    6/29/2019Listed for rent$4,100$1/sqft
    Source: Realty One Group West #OC19152893 Report a problem
    4/29/2018Listing removed$4,100$1/sqft
    Source: Realty One Group Inc #OC18075992 Report a problem
    4/4/2018Listed for rent$4,100$1/sqft
    Source: Realty One Group Inc #OC18075992 Report a problem
    6/19/2017Sold$885,000-1.6%$293/sqft
    Source: Public Record Report a problem
    3/7/2017Price change$899,800-5.2%$298/sqft
    Source: Keller Williams Realty Irvine #OC17022641 Report a problem
    2/3/2017Listed for sale$948,800+29.2%$315/sqft
    Source: Keller Williams Realty Irvine #OC17022641 Report a problem
    11/4/2010Sold$734,500$244/sqft
    Source: Public Record Report a problem

    Public tax history

    YearProperty taxesTax assessment
    2025$5,356 +1.9%$524,054 +2%
    2024$5,258 +2.4%$513,779 +2%
    2023$5,133 -49.2%$503,705 -48%
    2022$10,096 +2%$967,875 +2%
    2021$9,896 +0.9%$948,898 +1%
    2020$9,807 $939,169 +2%
    2019$9,807 +2%$920,754 +2%
    2018$9,611 +14.7%$902,700 +11.4%
    2017$8,382 $810,300 +2%
    2016$8,382 +1.7%$794,412 +1.5%
    2015$8,242 +3.5%$782,480 +2%
    2014$7,964 $767,153 +4.5%
    2013-- $734,032
    2012-- $734,032
    2011-- $734,032
    Find assessor info on the county website

    Neighborhood: 92630

    Nearby schools

    GreatSchools rating
    Get a cash offer in 3 minutes
    Find out how much your home could sell for in as little as 3 minutes with a no-obligation cash offer.
    Estimated market value
    $1,670,300
    Get a cash offer in 3 minutes
    Find out how much your home could sell for in as little as 3 minutes with a no-obligation cash offer.
    Estimated market value
    $1,670,300