Experience prime living in this stunning two-story home, ideally located in the Island Green Community of Myrtle Beach. Sitting on a generous .37-acre lot, this 4-bedroom, 3-bathroom, 2-car garage home is designed for comfort and enjoyment. As you enter, you’ll be greeted by a large foyer leading to a beautifully appointed kitchen featuring gleaming granite countertops, stainless steel refrigerator, breakfast bar, and a charming sun-filled breakfast room with a bay window. Host memorable gatherings in the formal dining room, or transition seamlessly to the tranquil screened porch, an ideal space for entertaining or unwinding. The family room features a warm double-sided masonry fireplace with gas logs, inviting relaxation. The first floor offers fantastic versatility with a convenient bedroom, a cozy masonry fireplace with gas logs, private access to a covered deck, complete with built-in seating and flower planters. An updated full bath with a walk-in shower, two vanities, and luxurious tiled planks provides a flexible living space. You’ll love the tiled and laminate flooring throughout the first floor. Upstairs, a charming balcony overlooks the family room. The expansive primary bedroom suite is a true sanctuary, complete with a large closet, large bath with double vanity and an expansive adjoining bonus room that can easily be an office, fitness room, or creative space. Private access to the deck from the bedroom suite is perfect for quiet moments. Two additional large bedrooms each boast their own en suite vanity powder area with mirror, sink and connected water, bedrooms share third full bathroom.This exceptional home also includes a pantry closet, cedar lined closets, partially floored pull-down attic, central vacuum system, laundry chute, surround speaker system. Multiple closets and storage space. The washer, dryer and utility sink is located in the garage. Outside, an open patio, screened porch, upper-level covered deck with spiral stairs, uncovered deck, large, detached storage with electricity and workstations, a gated front garden entrance, with brick and wrought iron fencing, layered with pavers, leads to a covered front porch. The home is surrounded by lavish, mature landscaping, a manicured lawn, crape myrtle trees, and shrubs, creating a delightful oasis. Located near beaches, shopping, restaurants, medical and fitness centers. This home is truly magnificent, to say the least. Don't miss this opportunity!
Sold for $410,000
Zestimate®
$410,000
302 Sunnehanna Dr., Myrtle Beach, SC 29588
4beds
2,191sqft
Single Family Residence
Built in 1991
0.37 Acres Lot
$410,000 Zestimate®
$187/sqft
$2,448 Estimated rent
Home value
$410,000
$390,000 - $431,000
$2,448/mo
Zestimate® history
Owner options
List your home for rent
$2,448/mo
Rent Zestimate®
Find your next renter with Zillow Rental Manager. Plus, with online applications, you can quickly screen prospective tenants – for free.
$2,448/mo
Rent Zestimate®
Refinance and save
$2,461/mo
Est. payment
Refinancing to a lower rate could help reduce your monthly payments and save thousands over the life of the loan.
$2,461/mo
Est. payment
Explore your selling options
Work with a Zillow partner agent
Leverage their expertise and Zillow's premium Showcase listings to get your home seen by more buyers.
Get startedList with your own agent
Get your home in front of millions of buyers by listing it on Zillow.
Learn how to do itSell it yourself
Take full control of how buyers see your home on Zillow by listing For Sale by Owner (FSBO).
List your homeWhat's special
Gleaming granite countertopsOpen patioUncovered deckCovered front porchSurround speaker systemManicured lawnLavish mature landscaping
Zillow last checked:
Listing updated:
Listed by:
Wrichidelle BlakeBell Cell:843-318-6220,
The Litchfield Company Real Estate
Bought with:
Lori L Mendieta, 142494
Century 21 The Harrelson Group
Source: CCAR,MLS#: 2600431 Originating MLS: Coastal Carolinas Association of Realtors
Originating MLS: Coastal Carolinas Association of RealtorsFacts & features
Interior
Bedrooms & bathrooms
- Bedrooms: 4
- Bathrooms: 3
- Full bathrooms: 3
Rooms
- Room types: Bonus Room, Foyer, Loft, Screened Porch
Primary bedroom
- Features: Ceiling Fan(s)
- Dimensions: 14 x 14
Bedroom 1
- Level: First
- Dimensions: 13.7 x 11.3
Bedroom 2
- Level: Second
- Dimensions: 11 x 13
Bedroom 3
- Level: Second
- Dimensions: 11 x 13
Primary bathroom
- Features: Dual Sinks, Tub Shower, Vanity
Dining room
- Features: Separate/Formal Dining Room
- Dimensions: 12 x 10
Family room
- Features: Fireplace, Sunken Living Room
Great room
- Dimensions: 14 x 16
Kitchen
- Features: Breakfast Bar, Ceiling Fan(s), Dishwasher, Kitchen Exhaust Fan, Stainless Steel Appliances
- Dimensions: 12 x 11
Other
- Features: Bedroom on Main Level, Entrance Foyer, Loft
Heating
- Central, Propane
Cooling
- Central Air
Appliances
- Included: Dishwasher, Range, Refrigerator, Range Hood
Features
- Ceiling Fan(s), Central Vacuum, Dual Sinks, Skylights, Tub Shower, Vanity, Window Treatments, Breakfast Bar, Bedroom on Main Level, Entrance Foyer, Loft, Stainless Steel Appliances
- Flooring: Carpet, Laminate, Luxury Vinyl, Luxury VinylPlank, Tile
- Windows: Skylight(s), Window Treatments
Interior area
- Total structure area: 2,849
- Total interior livable area: 2,191 sqft
Property
Parking
- Total spaces: 4
- Parking features: Attached, Two Car Garage, Garage, Garage Door Opener
- Attached garage spaces: 2
Features
- Levels: Two
- Stories: 2
- Patio & porch: Deck, Front Porch, Patio, Porch, Screened
- Exterior features: Deck, Fence, Sprinkler/Irrigation, Patio, Storage
Lot
- Size: 0.37 Acres
- Features: Irregular Lot, Outside City Limits
Details
- Additional parcels included: ,
- Parcel number: 45604020134
- Zoning: GR
- Special conditions: None
Construction
Type & style
- Home type: SingleFamily
- Architectural style: Traditional
- Property subtype: Single Family Residence
Materials
- Masonry, Vinyl Siding
- Foundation: Slab
Condition
- Resale
- Year built: 1991
Utilities & green energy
- Water: Public
- Utilities for property: Cable Available, Electricity Available, Phone Available, Sewer Available, Water Available
Community & HOA
Community
- Features: Golf Carts OK, Long Term Rental Allowed
- Security: Smoke Detector(s)
- Subdivision: Island Green
HOA
- Has HOA: Yes
- Amenities included: Owner Allowed Golf Cart, Owner Allowed Motorcycle, Pet Restrictions, Tenant Allowed Golf Cart, Tenant Allowed Motorcycle
- Services included: Trash
- HOA fee: $107 monthly
Location
- Region: Myrtle Beach
Financial & listing details
- Price per square foot: $187/sqft
- Date on market: 1/6/2026
- Listing terms: Cash,Conventional,FHA,VA Loan
- Electric utility on property: Yes
Price history
| Date | Event | Price |
|---|---|---|
| 6/23/2026 | Sold | $410,000-0.7%$187/sqft |
Source:  CCAR #2600431 Report a problem CCAR #2600431 Report a problem | ||
| 6/5/2026 | Pending sale | $413,000$188/sqft |
Source: CCAR #2600431 Report a problem | ||
| 2/9/2026 | Contingent | $413,000$188/sqft |
Source: CCAR #2600431 Report a problem | ||
| 1/7/2026 | Listed for sale | $413,000$188/sqft |
Source: CCAR #2600431 Report a problem | ||
| 6/27/2025 | Listing removed | $413,000$188/sqft |
Source: CCAR #2514378 Report a problem | ||
| 6/10/2025 | Listed for sale | $413,000$188/sqft |
Source: CCAR #2514378 Report a problem | ||
Public tax history
Tax history is unavailable.
Neighborhood: 29588
Nearby homes
- $325,0003 bd3 ba1.5k sqft304 Sunnehanna Dr, Myrtle Beach, SC 29588Sold
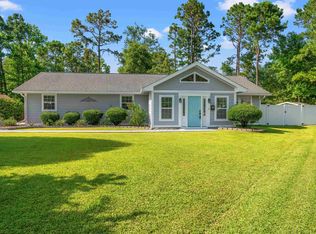
- $304,5003 bd2 ba1.5k sqft306 Sunnehanna Dr, Myrtle Beach, SC 29588Off Market
- $303,1003 bd2 ba1.9k sqft301 Prestwick Rd, Myrtle Beach, SC 29588Off Market
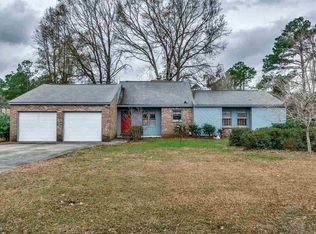
- $312,3003 bd2 ba1.8k sqft303 Muirfield Rd, Myrtle Beach, SC 29588Off Market
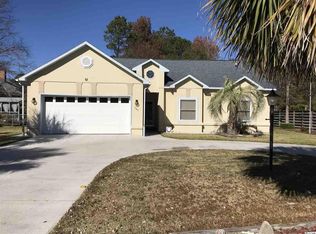
- $127,7002 bd2 ba960 sqft455 Sunnehanna Dr UNIT 205, Myrtle Beach, SC 29588Off Market
- $341,4003 bd2 ba1.8k sqft308 Sunnehanna Dr, Myrtle Beach, SC 29588Off Market
- $440,2003 bd2 ba1.9k sqft305 Muirfield Rd, Myrtle Beach, SC 29588Off Market
- $218,1002 bd2 ba1.6k sqft404 Killarney Dr, Myrtle Beach, SC 29588Off Market
Nearby schools
GreatSchools rating
- 6/10St. James Elementary SchoolGrades: PK-4Distance: 1.6 mi
- 7/10St. James Middle SchoolGrades: 7-8Distance: 1.7 mi
- 8/10St. James High SchoolGrades: 9-12Distance: 1.8 mi
Schools provided by the listing agent
- Elementary: Saint James Elementary School
- Middle: Saint James Middle School
- High: Saint James High School
Source: CCAR. This data may not be complete. We recommend contacting the local school district to confirm school assignments for this home.


Get pre-qualified for a loan
At Zillow Home Loans, we can pre-qualify you in as little as 5 minutes with no impact to your credit score.An equal housing lender. NMLS #10287.
Sell for more on Zillow
Get a Zillow Showcase℠ listing at no additional cost and you could sell for .
$410,000
2% more
+$8,200
With Zillow Showcase(estimated)
$418,200
- South Carolina
- Horry County
- Myrtle Beach
- 29588
- 302 Sunnehanna Dr.
Nearby cities
Nearby neighborhoods
Nearby zip codes
Other Myrtle Beach Topics
