3.8 acres. A shop with roll-up doors and electricity. An unfinished barn. Room for your boat or RV. A pond. A fenced pasture for your animals. And a move-in ready home... wait, what?! This is country living at its best! If you've been waiting for the perfect rural property to hit the market, your search ends here. Set on 3.8 beautiful acres, this property offers the space and freedom you've been dreaming of. Spend your days enjoying peaceful sunrises, breathtaking sunsets, and all the possibilities that come with having your own land. Whether you need space for animals, hobbies, recreational vehicles, or simply room to breathe, this property delivers. The home is just as impressive as the acreage. Completely move-in ready with no carpet, it features a desirable split floor plan with the primary suite tucked away for added privacy. The spacious primary bathroom includes dual sinks, plenty of storage, and connects seamlessly to the laundry room/mudroom/drop zone, which leads directly into the oversized walk-in closet--a layout you'll appreciate every day. Both guest bedrooms are generously sized, while the charming kitchen is full of character with open shelving, a beautiful copper farmhouse sink, stainless steel appliances, and a functional island perfect for gathering. The bright, inviting living room is filled with natural light, creating a warm and welcoming place to relax. You'll also enjoy the peace of mind that comes with major updates already completed, including a 2022 A/C and water heater, plus a roof that's less than 10 years old. It's rare to find a property that checks this many boxes--acreage, outbuildings, room for your toys and animals, and a move-in ready home all in one package. This is the rural lifestyle you've been searching for. Come see it for yourself before someone else calls it home!
Pending
$325,000
302 Superior Rd, Church Point, LA 70525
3beds
1,641sqft
Single Family Residence
Built in ----
3.82 Acres Lot
$320,800 Zestimate®
$198/sqft
$-- HOA
What's special
Plenty of storageDesirable split floor planStainless steel appliancesOversized walk-in closetSpacious primary bathroomDual sinksBeautiful copper farmhouse sink
- 57 days
- 64
- 1
Likely to sell faster than
Zillow last checked:
Listing updated:
Listed by:
Leslie Guillory 337-501-2405,
Compass 337-233-9700,
Lena M Lavine 337-298-7172,
Keaty Real Estate Team
Source: RAA,MLS#: 2600006588
Facts & features
Interior
Bedrooms & bathrooms
- Bedrooms: 3
- Bathrooms: 2
- Full bathrooms: 2
Heating
- Central
Cooling
- Central Air
Appliances
- Included: Dishwasher, Gas Cooktop, Microwave, Other
Features
- Cathedral Ceiling(s), Crown Molding, Kitchen Island, Separate Shower, Granite Counters
- Flooring: Tile
- Number of fireplaces: 1
- Fireplace features: 1 Fireplace
Interior area
- Total interior livable area: 1,641 sqft
Video & virtual tour
Property
Parking
- Total spaces: 2
- Parking features: Carport
- Carport spaces: 2
Features
- Stories: 1
- Patio & porch: Covered, Open, Porch
- Fencing: Other
- Waterfront features: Lake, Pond
Lot
- Size: 3.82 Acres
- Dimensions: 3.82 Acres
- Features: 3 to 5.99 Acres
Details
- Parcel number: 0200751625
Construction
Type & style
- Home type: SingleFamily
- Architectural style: Traditional
- Property subtype: Single Family Residence
Materials
- Vinyl Siding
- Foundation: Pillar/Post/Pier
- Roof: Composition
Condition
- Resale
Utilities & green energy
- Electric: Elec: Entergy
- Sewer: Septic Tank
Community & HOA
Community
- Subdivision: None
Location
- Region: Church Point
Financial & listing details
- Price per square foot: $198/sqft
- Tax assessed value: $243,000
- Annual tax amount: $1,759
- Date on market: 7/17/2026
- Electric utility on property: Yes
Estimated market value
$320,800
$305,000 - $337,000
$1,202/mo
Price history
| Date | Event | Price |
|---|---|---|
| 7/30/2026 | Pending sale | $325,000$198/sqft |
Source:  RAA #2600006588 Report a problem RAA #2600006588 Report a problem | ||
| 7/23/2026 | Listed for sale | $325,000+12.1%$198/sqft |
Source: RAA #2600006588 Report a problem | ||
| 5/1/2024 | Sold | -- |
Source: RAA #24000763 Report a problem | ||
| 3/14/2024 | Pending sale | $290,000$177/sqft |
Source: RAA #24000763 Report a problem | ||
| 2/29/2024 | Price change | $290,000-1.7%$177/sqft |
Source: RAA #24000763 Report a problem | ||
| 2/26/2024 | Price change | $295,000-1.7%$180/sqft |
Source: RAA #24000763 Report a problem | ||
| 2/2/2024 | Listed for sale | $300,000+13.2%$183/sqft |
Source: RAA #24000763 Report a problem | ||
| 4/25/2022 | Sold | -- |
Source: RAA #22002727 Report a problem | ||
| 3/28/2022 | Pending sale | $265,000$161/sqft |
Source: RAA #22002727 Report a problem | ||
| 3/25/2022 | Listed for sale | $265,000+36.6%$161/sqft |
Source: RAA #22002727 Report a problem | ||
| 11/24/2014 | Sold | -- |
Source: Public Record Report a problem | ||
| 9/25/2014 | Price change | $194,000+4.9%$118/sqft |
Source: RE/MAX Acadiana #L14257218 Report a problem | ||
| 3/29/2014 | Listed for sale | $185,000-4.6%$113/sqft |
Source: Owner Report a problem | ||
| 11/12/2012 | Listing removed | $194,000$118/sqft |
Source: Keller Williams - Lafayette, LA #L12235155 Report a problem | ||
| 7/11/2012 | Sold | -- |
Source: Public Record Report a problem | ||
| 5/24/2012 | Pending sale | $194,000$118/sqft |
Source: Keller Williams - Lafayette, LA #L12235155 Report a problem | ||
| 5/13/2012 | Listed for sale | $194,000$118/sqft |
Source: Keller Williams - Lafayette, LA #L12235155 Report a problem | ||
| 8/29/2011 | Sold | -- |
Source: Public Record Report a problem | ||
Public tax history
| Year | Property taxes | Tax assessment |
|---|---|---|
| 2025 | $1,759 | $24,300 |
| 2024 | $1,759 -0.5% | $24,300 |
| 2023 | $1,767 | $24,300 |
| 2022 | $1,767 +34.5% | $24,300 +33.6% |
| 2021 | $1,314 +70.2% | $18,190 |
| 2020 | $772 +2.2% | $18,190 |
| 2019 | $756 +11.5% | $18,190 |
| 2017 | $678 -41.7% | $18,190 |
| 2015 | $1,163 +5.9% | $18,190 +5.8% |
| 2013 | $1,098 +0% | $17,200 |
| 2012 | $1,098 +113.4% | $17,200 +107% |
| 2010 | $514 | $8,310 |
Find assessor info on the county website
Monthly payment
Est. payment
Payment breakdown
Explore the cost of this home by adjusting the details. Changes won't be saved.Climate risks
Neighborhood: 70525
Nearby schools
Schools provided by the listing agent
- Elementary: Cankton
- Middle: Sunset
- High: Beau Chene
Source: RAA. This data may not be complete. We recommend contacting the local school district to confirm school assignments for this home.
- $341,0004 bd2 ba2.4k sqft294 Superior Rd, Church Point, LA 70525Off Market
- $541,7004 bd4 ba3.6k sqft336 Superior Rd, Church Point, LA 70525Off Market
- $162,500-- bd-- ba-- sqft391 Iseringhausen Rd, Church Point, LA 70525Off Market
- $22,000-- bd-- ba-- sqft343 Iseringhausen Rd, Church Point, LA 70525Off Market
Similar homes
- $289,5003 bd2 ba1.8k sqft2739 Highway 93, Carencro, LA 70520For Sale
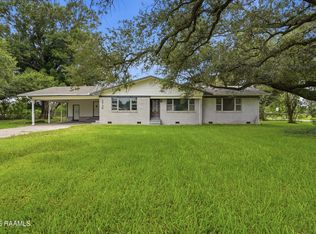
 MLS ID #2600005475, Angela Broussard, Keller Williams Realty Acadiana. RAA
 - $315,0003 bd3 ba1.6k sqft103 Pontchartrain Dr, Carencro, LA 70520For Sale
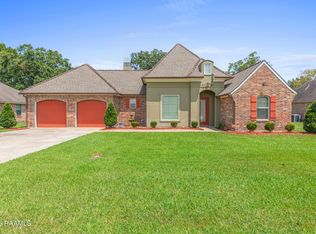 MLS ID #2600008129, Juliane Denis-Jack, Real Broker, LLC. RAA
 - $349,0004 bd2 ba1.8k sqft1005 Grand Ln, Breaux Bridge, LA 70517For Sale
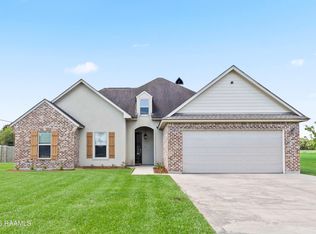 MLS ID #2600008517, Kimberly M Lafleur, Compass. RAA
 - $315,0003 bd3 ba2.4k sqft6720 N University Ave, Carencro, LA 70520For Sale
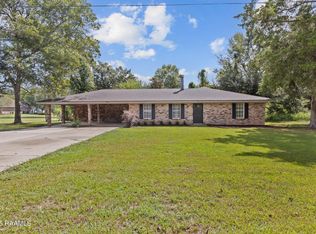 MLS ID #2500003907, Jeanne Declouet, NextHome Cutting Edge Realty. RAA
 - $327,5004 bd3 ba2k sqft207 Beringer Dr, Duson, LA 70529For SaleMLS ID #2600007954, Shana K Grossie, Coldwell Banker Trahan Real Estate Group. RAA
- $310,0004 bd3 ba2.1k sqft406 Tuscany Valley, Lafayette, LA 70506For SaleMLS ID #2600007795, Angi M Trahan, Compass. RAA
- $385,0004 bd2 ba2.1k sqft211 Ramsey Dr, Carencro, LA 70520For SaleMLS ID #2600006052, John Ray Perkins, Keller Williams Realty Acadiana. RAA
- $299,9993 bd2 ba1.7k sqft102 Rue Gambetta, Lafayette, LA 70507For SaleMLS ID #2600007762, Debbie D Greene, Compass. RAA
- $245,0003 bd2 ba1.3k sqft202 Landsdowne Way, Carencro, LA 70520For SaleMLS ID #2600008077, Robbie Breaux, Real Broker, LLC. RAA
- $304,0003 bd2 ba1.3k sqft116 Sandstone Ave, Scott, LA 70583For SaleMLS ID #2600006675, Tori Drake Thibodeaux, EXP Realty, LLC. RAA
- $256,0003 bd2 ba1.5k sqft149 Luxford Way, Carencro, LA 70520For SaleMLS ID #2600006334, Trai Soileau, Real Broker, LLC. RAA
- $344,5003 bd3 ba1.8k sqft113 Oak Village Dr, Scott, LA 70583For SaleMLS ID #2500004645, Diana Richard, Compass. RAA
- $215,0003 bd2 ba1.4k sqft32 Hidden Hills Rd, Arnaudville, LA 70512For SaleMLS ID #2600008514, Emily E Nealy, EXP Realty, LLC. RAA
- $355,0003 bd3 ba2k sqft308 Nanterre Ln, Lafayette, LA 70507For SaleMLS ID #2600004567, Kathleen H Theriot, NextHome Cutting Edge Realty. RAA
- $299,9994 bd2 ba1.7k sqft1009 Timber Trails Rd, Breaux Bridge, LA 70517New ConstructionMLS ID #2600004581, Madelyn E Lamartiniere, Keaty Real Estate Team. RAA
- $339,0003 bd3 ba2.2k sqft210 Becky Ln, Lafayette, LA 70508For SaleMLS ID #2600007166, Shannon R Thibodeaux, Heart & Home Real Estate, LLC. RAA
- $359,0003 bd2 ba2.4k sqft241 Grand Ave, Lafayette, LA 70503For SaleMLS ID #2600004094, Suzanne D'Ambrosio, Epique Realty. RAA
- $324,0003 bd2 ba1.9k sqft110 Lakeshore Dr, Youngsville, LA 70592For SaleMLS ID #2600008080, Pamela Bergeron, EXP Realty, LLC. RAA
- $369,0003 bd2 ba2.2k sqft136 Alonda Dr, Lafayette, LA 70503For SaleMLS ID #2600007923, Jana Hickey, EXP Realty, LLC. RAA
- $319,0003 bd2 ba2.3k sqft102 Shiloh Dr, Lafayette, LA 70592For SaleMLS ID #2600006002, Toni L Effingger, RE/MAX Excellence. RAA
