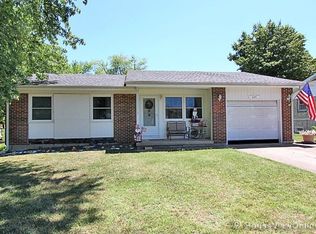
Charming and well-maintained 3-bedroom, 2-bath ranch offering comfortable living and thoughtful updates throughout! The main level features three bedrooms, a full bath, and updated vinyl flooring that adds a modern touch. The beautifully remodeled kitchen (2023) is a standout, perfect for everyday living and entertaining.
Downstairs, you’ll find a spacious living area, a second full bathroom, and a versatile bonus space ideal for a home office or additional sleeping area. The basement also includes a dedicated laundry area with plenty of storage.
Major updates provide peace of mind, including new windows (2019) and a new HVAC system (2020).
Step outside to enjoy the expansive 27x37 patio—perfect for gatherings—along with a 12x16 shop and an additional storage shed, offering plenty of space for hobbies, tools, or extra storage.
Complete with a one-car garage, this home combines functionality, updates, and outdoor living—ready for its next owner!
Closed
Listed by: Century 21 Ashland Realty • Tara Newell-Koehler • Contact: 573-275-0139
Bought with: EDGE Realty ERA Powered
Price Unknown
302 Susan St, Scott City, MO 63780
3beds
1,752sqft
Single Family Residence
Built in 1972
8,276 Square Feet Lot
$195,600 Zestimate®
$--/sqft
$1,383 Estimated rent
Home value
$195,600
Estimated sales range
Not available
$1,383/mo
Zestimate® history
Owner options
List your home for rent
$1,383/mo
Rent Zestimate®
Find your next renter with Zillow Rental Manager. Plus, with online applications, you can quickly screen prospective tenants – for free.
$1,383/mo
Rent Zestimate®
Refinance and save
Refinancing to a lower rate could help reduce your monthly payments and save thousands over the life of the loan.
Explore your selling options
Work with a Zillow partner agent
Leverage their expertise and Zillow's premium Showcase listings to get your home seen by more buyers.
Get startedList with your own agent
Get your home in front of millions of buyers by listing it on Zillow.
Learn how to do itSell it yourself
Take full control of how buyers see your home on Zillow by listing For Sale by Owner (FSBO).
List your homeWhat's special
One-car garageUpdated vinyl flooring
Zillow last checked:
Listing updated:
Listed by:
Tara Newell-Koehler 573-275-0139,
Century 21 Ashland Realty
Bought with:
Jacob M Fish, 2010013545
EDGE Realty ERA Powered
Source: MARIS,MLS#: 26017030 Originating MLS: Southeast Missouri REALTORS
Originating MLS: Southeast Missouri REALTORSFacts & features
Interior
Bedrooms & bathrooms
- Bedrooms: 3
- Bathrooms: 2
- Full bathrooms: 2
- Main level bathrooms: 1
- Main level bedrooms: 3
Heating
- Natural Gas
Cooling
- Ceiling Fan(s), Central Air
Appliances
- Included: Stainless Steel Appliance(s), Electric Cooktop, Dishwasher, Microwave, Built-In Electric Oven, Refrigerator, Water Softener
- Laundry: In Basement
Features
- Center Hall Floorplan, Tub, Workshop/Hobby Area
- Flooring: Carpet, Luxury Vinyl, Tile
- Windows: Double Pane Windows, Tilt-In Windows
- Basement: Partially Finished,Sump Pump,Walk-Up Access
- Has fireplace: No
Interior area
- Total structure area: 1,752
- Total interior livable area: 1,752 sqft
- Finished area above ground: 1,120
- Finished area below ground: 632
Property
Parking
- Total spaces: 1
- Parking features: Concrete, Driveway, Garage, Garage Door Opener, Garage Faces Front
- Garage spaces: 1
- Has uncovered spaces: Yes
Features
- Levels: One
- Patio & porch: Patio, Rear Porch
- Exterior features: Storage
- Fencing: Back Yard,Fenced,Wood
Lot
- Size: 8,276 Square Feet
- Features: Adjoins Common Ground
Details
- Additional structures: Outbuilding, Shed(s)
- Parcel number: 053.006.10000000040.00
- Special conditions: Standard
Construction
Type & style
- Home type: SingleFamily
- Architectural style: Patio,Ranch,Traditional
- Property subtype: Single Family Residence
Materials
- Vinyl Siding
- Roof: Shingle
Condition
- Updated/Remodeled
- New construction: No
- Year built: 1972
Utilities & green energy
- Electric: 220 Volts
- Sewer: Public Sewer
- Water: Public
- Utilities for property: Cable Available, Electricity Connected, Natural Gas Connected
Community & HOA
Community
- Subdivision: Cloverdale Terrace 3rd Sub
HOA
- Has HOA: No
Location
- Region: Scott City
Financial & listing details
- Tax assessed value: $81,020
- Annual tax amount: $851
- Date on market: 3/24/2026
- Cumulative days on market: 5 days
- Listing terms: Cash,Conventional,FHA,USDA Loan,VA Loan
- Ownership: Private
- Electric utility on property: Yes
- Road surface type: Concrete
Price history
| Date | Event | Price |
|---|---|---|
| 5/15/2026 | Sold | -- |
Source:  MARIS #26017030 Report a problem MARIS #26017030 Report a problem | ||
| 3/30/2026 | Pending sale | $194,900$111/sqft |
Source: MARIS #26017030 Report a problem | ||
| 3/24/2026 | Listed for sale | $194,900+54.7%$111/sqft |
Source: MARIS #26017030 Report a problem | ||
| 3/3/2017 | Sold | -- |
Source: MARIS #16058654 Report a problem | ||
| 1/3/2017 | Pending sale | $126,000$72/sqft |
Source: CENTURY 21 Ashland Realty Co. #16058654 Report a problem | ||
| 11/29/2016 | Price change | $126,000-1.6%$72/sqft |
Source: CENTURY 21 Ashland Realty Co. #16058654 Report a problem | ||
| 8/17/2016 | Listed for sale | $128,000+1.6%$73/sqft |
Source: Century 21 Ashland Realty #16058654 Report a problem | ||
| 2/4/2016 | Sold | -- |
Source: Agent Provided Report a problem | ||
| 1/7/2016 | Pending sale | $126,000$72/sqft |
Source: Coldwell Banker Abernathy Realty Company #82665 Report a problem | ||
| 12/15/2015 | Listed for sale | $126,000$72/sqft |
Source: Coldwell Banker Abernathy Realty Company #82665 Report a problem | ||
| 3/24/2015 | Sold | -- |
Source: Agent Provided Report a problem | ||
Public tax history
| Year | Property taxes | Tax assessment |
|---|---|---|
| 2025 | -- | $15,390 +11.2% |
| 2024 | -- | $13,840 |
| 2023 | -- | $13,840 |
| 2022 | -- | $13,840 +3.9% |
| 2021 | -- | $13,320 +4.1% |
| 2020 | -- | $12,800 |
| 2018 | -- | $12,800 +2.1% |
| 2017 | -- | $12,540 |
| 2014 | -- | $12,540 |
Find assessor info on the county website
Neighborhood: 63780
Nearby homes
- $151,100-- bd-- ba864 sqft304 Susan St, Scott City, MO 63780Off Market
- $171,2003 bd1 ba1.2k sqft300 Susan St, Scott City, MO 63780Off Market
- $162,4002 bd1 ba1k sqft305 Melrose St, Scott City, MO 63780Off Market
- $178,100-- bd-- ba1.3k sqft306 Susan St, Scott City, MO 63780Off Market
- $227,7003 bd2 ba1.9k sqft301 Susan St, Scott City, MO 63780Off Market
- $174,300-- bd-- ba1k sqft303 Susan St, Scott City, MO 63780Off Market
- $165,200-- bd-- ba988 sqft307 Melrose St, Scott City, MO 63780Off Market
- $144,5002 bd1 ba910 sqft301 Melrose St, Scott City, MO 63780Off Market
Nearby schools
GreatSchools rating
- 3/10Scott City Elementary SchoolGrades: PK-4Distance: 0.3 mi
- 7/10Scott City Middle SchoolGrades: 5-8Distance: 0.3 mi
- 8/10Scott City High SchoolGrades: 9-12Distance: 0.3 mi
Schools provided by the listing agent
- Elementary: Scott Co. Central Elem.
- Middle: Scott Co. Central High
- High: Scott Co. Central High
Source: MARIS. This data may not be complete. We recommend contacting the local school district to confirm school assignments for this home.
- Missouri
- Scott County
- Scott City
- 63780
- 302 Susan St
Nearby cities
Nearby zip codes
Other Scott City Topics
