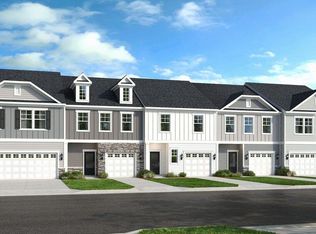
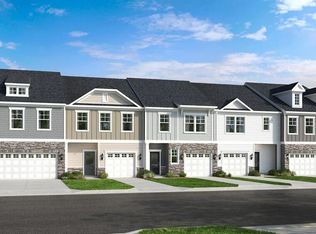
What's Special: End Unit | Backs to Open Space | Loft | Walk-In Closets | No Rear Neighbors. New Construction - September Completion! Built by America's Most Trusted Home Builder. Welcome to the Birch at 302 Sweetbay Tree Drive in Magnolia Townes! Step into this beautiful new end-unit townhome offering a bright, open layout with the main level featuring a spacious gathering room that flows seamlessly into the dining area and well-appointed kitchen with a large island. From here a sliding door extends your living space to the outdoor patio. Upstairs, the relaxing owner's suite includes a generous walk-in closet and en-suite bath, while two additional bedrooms, a shared bath, and a versatile loft provide flexible space for work or play. A convenient upstairs laundry room adds ease to daily routines. In the heart of Wendell, NC, this new townhome community offers a perfect blend of peaceful suburban living and the energy of nearby Raleigh. Just minutes from downtown Wendell, you'll enjoy easy access to great schools, major employers, and I 540 and I 87—keeping you close to everything that matters. Additional Highlights Include: Pendant light prewire and additional sink to secondary bath. Photos are for representative purposes only. MLS#10177213
Pending
Price cut: $10K (7/20)
$319,999
302 Sweetbay Tree Dr, Wendell, NC 27591
3beds
1,885sqft
Townhouse
Built in 2026
3,210 Square Feet Lot
$-- Zestimate®
$170/sqft
$160/mo HOA
What's special
Backs to open spaceOutdoor patioShared bathGenerous walk-in closetEn-suite bathTwo additional bedroomsBright open layout
- 83 days
- 8
- 0
Zillow last checked:
Listing updated:
Listed by:
Danya Bizzell 919-551-3515,
Taylor Morrison of Carolinas,
Source: Doorify MLS,MLS#: 10177213
Facts & features
Interior
Bedrooms & bathrooms
- Bedrooms: 3
- Bathrooms: 3
- Full bathrooms: 2
- 1/2 bathrooms: 1
Primary bedroom
- Level: Second
- Area: 195 Square Feet
- Dimensions: 13.0 x 15.0
Bedroom 2
- Level: Second
- Area: 143 Square Feet
- Dimensions: 11.0 x 13.0
Bedroom 3
- Level: Second
- Area: 143 Square Feet
- Dimensions: 11.0 x 13.0
Primary bathroom
- Level: Second
Bathroom 2
- Level: Second
Dining room
- Level: First
- Area: 132 Square Feet
- Dimensions: 12.0 x 11.0
Great room
- Level: First
- Area: 110 Square Feet
- Dimensions: 10.0 x 11.0
Kitchen
- Level: First
Laundry
- Level: Second
Loft
- Level: Second
- Area: 143 Square Feet
- Dimensions: 13.0 x 11.0
Heating
- Natural Gas, Zoned
Cooling
- Zoned
Appliances
- Included: Disposal, Dishwasher, Electric Water Heater, Gas Range, Microwave, Plumbed For Ice Maker, Stainless Steel Appliance(s)
- Laundry: Laundry Room, Upper Level
Features
- Double Vanity, Entrance Foyer, Eat-in Kitchen, Granite Counters, Kitchen Island, Open Floorplan, Pantry, Recessed Lighting, Walk-In Closet(s), Living/Dining Room Combination, Shower Only, Bathtub/Shower Combination, Walk-In Shower, Smooth Ceilings
- Flooring: Carpet, Laminate
- Windows: Insulated Windows
- Common walls with other units/homes: End Unit
Interior area
- Total structure area: 1,885
- Total interior livable area: 1,885 sqft
- Finished area above ground: 1,885
- Finished area below ground: 0
Property
Parking
- Total spaces: 2
- Parking features: Attached, Driveway, Garage Faces Front, Garage, Garage Door Opener
- Garage spaces: 2
- Has uncovered spaces: Yes
Features
- Levels: Two
- Stories: 2
- Patio & porch: Patio, Porch
- Exterior features: Rain Gutters
- Fencing: None
Lot
- Size: 3,210 Square Feet
- Features: Landscaped
Details
- Parcel number: 178311566599000 0514731
- Zoning: NC
- Special conditions: Standard
Construction
Type & style
- Home type: Townhouse
- Architectural style: Craftsman
- Property subtype: Townhouse
Materials
- Fiber Cement
- Foundation: Slab
- Roof: Architectural Shingle
Condition
- New Construction,Under Construction
- New construction: Yes
- Year built: 2026
- Major remodel year: 2026
Details
- Builder model: Birch
- Builder name: Taylor Morrison
Utilities & green energy
- Sewer: Public Sewer
- Water: Public
- Utilities for property: Natural Gas Available, Sewer Available, Underground Utilities
Community & HOA
Community
- Features: Curbs, Other, Street Lights, Sidewalks
- Security: Smoke Detector(s)
- Subdivision: Magnolia Townes
HOA
- Has HOA: Yes
- Amenities included: Insurance, Maintenance Grounds, Maintenance Structure, Other, Trail(s)
- Services included: Insurance, Maintenance Grounds, Maintenance Structure, Storm Water Maintenance
- HOA fee: $160 monthly
- HOA name: Elite Management Professionals
- HOA phone: 919-233-7660
Location
- Region: Wendell
Financial & listing details
- Price per square foot: $170/sqft
- Annual tax amount: $3,562
- Date on market: 6/30/2026
- Listing agreement: Exclusive Right To Sell
- Listing terms: Cash,Conventional,FHA,USDA Loan,VA Loan,Other
- Ownership type: Townhouse
Estimated market value
Not available
Estimated sales range
Not available
Not available
Price history
| Date | Event | Price |
|---|---|---|
| 8/12/2026 | Pending sale | $319,999$170/sqft |
Source:  Doorify MLS #10177213 Report a problem Doorify MLS #10177213 Report a problem | ||
| 7/20/2026 | Price change | $319,999-3%$170/sqft |
Source: Doorify MLS #10177213 Report a problem | ||
| 6/27/2026 | Listed for sale | $329,999$175/sqft |
Source:  Taylor Morrison Report a problem Taylor Morrison Report a problem | ||
Public tax history
Tax history is unavailable.
Monthly payment
Est. payment
Payment breakdown
Explore the cost of this home by adjusting the details. Changes won't be saved.Climate risks
Neighborhood: 27591
Nearby schools
Schools provided by the listing agent
- Elementary: Wake - Wendell Elementary
- Middle: Wake - Wendell Middle
- High: Wake - East Wake High School
Source: Doorify MLS. This data may not be complete. We recommend contacting the local school district to confirm school assignments for this home.
- $279,9993 bd3 ba1.6k sqft304 Sweetbay Tree Dr, Wendell, NC 27591New Construction

- $279,9993 bd3 ba1.7k sqft306 Sweetbay Tree Dr, Wendell, NC 27591New Construction
- $284,9993 bd3 ba1.7k sqft308 Sweetbay Tree Dr, Wendell, NC 27591Pending
- $269,9993 bd3 ba1.6k sqft310 Sweetbay Tree Dr, Wendell, NC 27591New Construction
Similar homes
- $329,9993 bd3 ba1.8k sqft116 Sweetbay Tree Dr, Wendell, NC 27591New Construction
 Doorify MLS
 - $339,9993 bd3 ba1.8k sqft106 Sweetbay Tree Dr, Wendell, NC 27591New Construction
 Doorify MLS
 - $294,9993 bd3 ba1.7k sqft104 Sweetbay Tree Dr, Wendell, NC 27591New ConstructionDoorify MLS
- $289,9993 bd3 ba1.7k sqft114 Sweetbay Tree Dr, Wendell, NC 27591New ConstructionDoorify MLS
- $279,9993 bd3 ba1.6k sqft304 Sweetbay Tree Dr, Wendell, NC 27591New ConstructionDoorify MLS
- $284,9993 bd3 ba1.6k sqft102 Sweetbay Tree Dr, Wendell, NC 27591New ConstructionDoorify MLS
- $279,9993 bd3 ba1.7k sqft306 Sweetbay Tree Dr, Wendell, NC 27591New ConstructionDoorify MLS
- $269,9993 bd3 ba1.6k sqft310 Sweetbay Tree Dr, Wendell, NC 27591New ConstructionDoorify MLS
- $369,9993 bd3 ba2.5k sqft111 Sweetbay Tree Dr, Wendell, NC 27591New ConstructionDoorify MLS
- $374,9005 bd3 ba2.2k sqft801 Brook Bawn Rd, Wendell, NC 27591For SaleMLS ID #10190906, Chris Martin. Doorify MLS
- $282,4903 bd3 ba1.8k sqft903 Sculptor St, Wendell, NC 27591New ConstructionDoorify MLS
- $379,9905 bd3 ba2.2k sqft157 Traverse Mountain Dr, Wendell, NC 27591New ConstructionMLS ID #10192206, Daxay Malkan. Doorify MLS
- $366,9905 bd3 ba2.2k sqft137 Traverse Mountain Dr, Wendell, NC 27591New ConstructionMLS ID #10178020, Daxay Malkan. Doorify MLS
- $384,5003 bd3 ba1.8k sqft281 Douglas Falls Dr, Wendell, NC 27591For SaleMLS ID #10169770, Elisabeth Kane. Doorify MLS
- $425,0003 bd4 ba2.5k sqft2137 Big Falls Dr, Wendell, NC 27591For SaleMLS ID #10177066, Craig Tribus. Doorify MLS
- $409,9004 bd4 ba2.4k sqft2128 Big Falls Dr, Wendell, NC 27591For SaleMLS ID #10183826, Kathleen Tarrant. Doorify MLS
