Skip main navigation
Sold for $190,000
  • $190,000

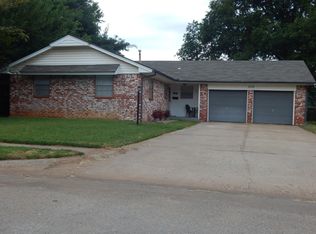
    302 Tanglewood Dr, Yukon, OK 73099

    3beds
    1,510sqft
    Single Family Residence
    Built in 1966
    9,204 Square Feet Lot
    $190,500 Zestimate®
    $126/sqft
    $1,659 Estimated rent

    Home value

    $190,500

    $179,000 - $204,000

    $1,659/mo

    Zestimate® history
    Loading
    Loading...

    Owner options

    List your home for rent

    $1,659/mo

    Rent Zestimate®

    Find your next renter with Zillow Rental Manager. Plus, with online applications, you can quickly screen prospective tenants – for free.

    Learn more

    $1,659/mo

    Rent Zestimate®

    Refinance and save

    $1,268/mo

    Est. payment

    Refinancing to a lower rate could help reduce your monthly payments and save thousands over the life of the loan.

    See today's rates

    $1,268/mo

    Est. payment

    Explore your selling options

    Work with a Zillow partner agent

    Leverage their expertise and Zillow's premium Showcase listings to get your home seen by more buyers.

    Get started

    List with your own agent

    Get your home in front of millions of buyers by listing it on Zillow.

    Learn how to do it

    Sell it yourself

    Take full control of how buyers see your home on Zillow by listing For Sale by Owner (FSBO).

    List your home

    What's special

    Sprawling well-manicured yardIncredible deckCovered side patioSpacious denStained cabinetsCharming gas fireplaceDouble ovens
    Welcome to this amazing one-owner home nestled in a highly sought-after area in Yukon! This meticulously cared-for, three-bedroom, one-and-a-half-bath abode is bursting with home pride, waiting for a new owner to put their designer stamp on it. The kitchen has been tastefully remodeled, featuring stained cabinets, counters, sink, floor tile, a double ovens, and ample counter space for all your culinary creations. No detail was overlooked when converting the garage into a spacious den, complete with a charming gas fireplace. The craftsmanship and quality of this transformation are evident throughout the entire home. The layout is absolutely perfect for entertaining. Tucked away in the laundry area, you'll find a convenient pantry, while a covered side patio offers additional outdoor living space. The bedrooms are spacious and the home has an abundance of natural light flow throughout. Step outside onto an incredible deck overlooking the sprawling,well-manicured yard. Perfect for outdoor gatherings or simply enjoying the serene beauty of your surroundings. In 2023, the roof was replaced on the home as well as the workshop & fence gates. HVAC units replaced in 2019. This property embodies timeless elegance and is the perfect canvas for those seeking to make it their own. Make an appointment to see it for yourself and envision the endless possibilities!

    Zillow last checked:

    Listing updated:

    Listed by:

    Denise Schroder 405-757-7207,

    Keller Williams Realty Elite,

    Troy Schroder 405-757-7207,

    Keller Williams Realty Elite

    Bought with:

    Richard Bean, 179746

    Black Label Realty

    Source: MLSOK/OKCMAR as distributed by MLS GRID,MLS#: 1175079MLS Logo

    Facts & features

    Interior

    Bedrooms & bathrooms
    • Bedrooms: 3
    • Bathrooms: 2
    • Full bathrooms: 1
    • 1/2 bathrooms: 1
    Bathroom
    • Description: Full Bath
    Bathroom
    • Description: Half Bath
    Dining room
    • Description: Eating Space
    Kitchen
    • Description: Breakfast Bar,Eating Space
    Other
    • Description: Fireplace
    Heating
    • Central
    Cooling
    • Has cooling: Yes
    Appliances
    • Included: Dishwasher, Disposal, Free-Standing Electric Oven, Free-Standing Electric Range
    • Laundry: Laundry Room
    Features
    • Ceiling Fan(s)
    • Flooring: Combination
    • Number of fireplaces: 1
    • Fireplace features: Masonry
    Interior area
    • Total structure area: 1,510
    • Total interior livable area: 1,510 sqft

    Property

    Parking
    • Parking features: Concrete
    Features
    • Levels: One
    • Stories: 1
    • Patio & porch: Patio, Porch, Deck
    • Fencing: Wood
    Lot
    • Size: 9,204 Square Feet
    • Features: Interior Lot
    Details
    • Parcel number: 302NONETanglewood73099
    • Special conditions: Kickout Clause

    Construction

    Type & style
    • Home type: SingleFamily
    • Architectural style: Ranch
    • Property subtype: Single Family Residence
    Materials
    • Brick & Frame
    • Foundation: Slab
    • Roof: Composition
    Condition
    • Year built: 1966

    Utilities & green energy

    • Utilities for property: Cable Available, Public

    Community & HOA

    Location
    • Region: Yukon

    Financial & listing details

    • Price per square foot: $126/sqft
    • Tax assessed value: $164,761
    • Annual tax amount: $1,011
    • Date on market: 6/18/2025
    • Listing terms: Cash,Conventional,Sell FHA or VA
    • Electric utility on property: Yes

    Price history

    DateEventPrice
    8/14/2025Sold$190,000$126/sqft
    Source: MLSOK/OKCMAR as distributed by MLS GRID #1175079 Report a problem
    7/14/2025Pending sale$190,000$126/sqft
    Source: MLSOK/OKCMAR as distributed by MLS GRID #1175079 Report a problem
    7/8/2025Price change$190,000-2.6%$126/sqft
    Source: MLSOK/OKCMAR as distributed by MLS GRID #1175079 Report a problem
    6/18/2025Listed for sale$195,000-2.5%$129/sqft
    Source: MLSOK/OKCMAR as distributed by MLS GRID #1175079 Report a problem
    3/21/2024Listing removed--
    Source: MLSOK/OKCMAR as distributed by MLS GRID #1101841 Report a problem
    3/15/2024Listed for sale$200,000$132/sqft
    Source: MLSOK/OKCMAR as distributed by MLS GRID #1101841 Report a problem

    Public tax history

    YearProperty taxesTax assessment
    2025$1,014 -2.3%$10,639
    2024$1,038 +2.7%$10,639 +3%
    2023$1,011 +2.8%$10,329 +3%
    2022$983 +3%$10,028 +3%
    2021$954 +4.7%$9,736 +3%
    2020$911 +2.9%$9,452 +3%
    2019$885 +3.1%$9,177 +3%
    2018$858 +3.4%$8,911 +3%
    2017$830 +3.4%$8,651
    2016$803 $8,651 +6.1%
    2015$803 +5.4%$8,154 +3%
    2014$762 $7,917 +3%
    2013-- $7,686 +3%
    2011-- $7,463 +5%
    2010-- $7,107 +5%
    2009-- $6,769 +10.2%
    2008-- $6,140
    2007$594 --
    2006-- --
    2005$435 --
    2004$435 +3.4%$44,198
    2003$421 $44,198
    2002$421 $44,198 +712%
    2001-- $5,443
    Find assessor info on the county website

    Neighborhood: 73099

    Nearby schools

    GreatSchools rating
    Schools provided by the listing agent
    • Elementary: Ranchwood ES
    • Middle: Yukon MS
    • High: Yukon HS

    Source: MLSOK/OKCMAR as distributed by MLS GRID. This data may not be complete. We recommend contacting the local school district to confirm school assignments for this home.

    Get a cash offer in 3 minutes
    Find out how much your home could sell for in as little as 3 minutes with a no-obligation cash offer.
    Estimated market value
    $190,500
    Get a cash offer in 3 minutes
    Find out how much your home could sell for in as little as 3 minutes with a no-obligation cash offer.
    Estimated market value
    $190,500