Welcome to 302 Telford Avenue, an incredible corner lot in West Lawn, located in the sought-after Wilson School District! Currently tenant-occupied, this home has been lovingly maintained and thoughtfully updated by its owners over the past 14 years. From the charming stone wall to the lush landscaping, the curb appeal is undeniable. The inviting front porch features maintenance-free decking and overlooks a spacious yard—perfect for relaxing, entertaining, or future possibilities. Step inside to discover timeless character and old-world charm. High ceilings, a striking brick fireplace with an electric insert, and beautiful stained-glass windows bring warmth and natural light into the living room. Rich dark wood beams and trim offer a distinct Craftsman-style feel. The layout flows effortlessly into the dining area, ideal for everyday living or entertaining guests. The first floor also offers a convenient laundry area and a stylish powder room. Upstairs, you’ll find three bedrooms and a full bathroom accented with tile. The primary bedroom features a stunning exposed brick chimney and accent wall with decorative sconces. Bedroom two offers access to a private second-floor porch—perfect for enjoying an evening iced tea with a backyard view. The partially finished basement provides flexible space for a family room, office, or play area. Notable updates include: New roofs 2017, New carpet 2022, Luxury vinyl plank flooring 2015, and replaced attic and basement windows 2018. Don’t miss your opportunity to own this unique and charming home—call today for a private tour!
Sold for $299,900
$299,900
302 Telford Ave, West Lawn, PA 19609
3beds
1,544sqft
Single Family Residence
Built in 1912
7,405 Square Feet Lot
$314,200 Zestimate®
$194/sqft
$2,072 Estimated rent
Home value
$314,200
$289,000 - $339,000
$2,072/mo
Zestimate® history
Owner options
List your home for rent
$2,072/mo
Rent Zestimate®
Find your next renter with Zillow Rental Manager. Plus, with online applications, you can quickly screen prospective tenants – for free.
$2,072/mo
Rent Zestimate®
Refinance and save
$2,004/mo
Est. payment
Refinancing to a lower rate could help reduce your monthly payments and save thousands over the life of the loan.
$2,004/mo
Est. payment
Explore your selling options
Work with a Zillow partner agent
Leverage their expertise and Zillow's premium Showcase listings to get your home seen by more buyers.
Get startedList with your own agent
Get your home in front of millions of buyers by listing it on Zillow.
Learn how to do itSell it yourself
Take full control of how buyers see your home on Zillow by listing For Sale by Owner (FSBO).
List your homeWhat's special
Brick fireplaceTimeless characterOld-world charmCraftsman-style feelInviting front porchStained-glass windowsCorner lot
Zillow last checked:
Listing updated:
Listed by:
Dana Riegel 610-451-2324,
RE/MAX Of Reading
Bought with:
Chris Miller, RS-273448
RE/MAX Of Reading
Source: Bright MLS,MLS#: PABK2060764
Facts & features
Interior
Bedrooms & bathrooms
- Bedrooms: 3
- Bathrooms: 2
- Full bathrooms: 1
- 1/2 bathrooms: 1
- Main level bathrooms: 1
Basement
- Area: 0
Heating
- Hot Water, Oil
Cooling
- None
Appliances
- Included: Built-In Range, Water Heater
- Laundry: Main Level
Features
- 9'+ Ceilings
- Flooring: Carpet, Ceramic Tile, Luxury Vinyl
- Basement: Finished
- Number of fireplaces: 1
- Fireplace features: Electric, Wood Burning
Interior area
- Total structure area: 1,544
- Total interior livable area: 1,544 sqft
- Finished area above ground: 1,544
- Finished area below ground: 0
Property
Parking
- Parking features: On Street
- Has uncovered spaces: Yes
Accessibility
- Accessibility features: None
Features
- Levels: Two
- Stories: 2
- Patio & porch: Porch
- Exterior features: Sidewalks, Street Lights
- Pool features: None
Lot
- Size: 7,405 Square Feet
Details
- Additional structures: Above Grade, Below Grade
- Parcel number: 80438608988096
- Zoning: RES
- Special conditions: Standard
Construction
Type & style
- Home type: SingleFamily
- Architectural style: Traditional
- Property subtype: Single Family Residence
Materials
- Stone
- Foundation: Stone
Condition
- New construction: No
- Year built: 1912
Utilities & green energy
- Electric: 100 Amp Service
- Sewer: Public Sewer
- Water: Public
- Utilities for property: Cable Connected
Community & HOA
Community
- Subdivision: None Available
HOA
- Has HOA: No
Location
- Region: West Lawn
- Municipality: SPRING TWP
Financial & listing details
- Price per square foot: $194/sqft
- Tax assessed value: $80,900
- Annual tax amount: $3,503
- Date on market: 8/1/2025
- Listing agreement: Exclusive Right To Sell
- Listing terms: Cash,Conventional,FHA,VA Loan
- Inclusions: Refrigerators, Freezer, Some Window Ac Units
- Exclusions: Washer, Dryer
- Ownership: Fee Simple
Price history
| Date | Event | Price |
|---|---|---|
| 9/25/2025 | Sold | $299,900$194/sqft |
Source:  Bright MLS #PABK2060764 Report a problem Bright MLS #PABK2060764 Report a problem | ||
| 8/25/2025 | Pending sale | $299,900$194/sqft |
Source: Bright MLS #PABK2060764 Report a problem | ||
| 8/1/2025 | Listed for sale | $299,900+81.8%$194/sqft |
Source: Bright MLS #PABK2060764 Report a problem | ||
| 9/18/2009 | Sold | $165,000$107/sqft |
Source: Public Record Report a problem | ||
| 8/4/2009 | Listed for sale | $165,000+21.5%$107/sqft |
Source: CENTURY 21 Call First #wp6653 Report a problem | ||
| 9/7/2004 | Sold | $135,800+71.9%$88/sqft |
Source: Public Record Report a problem | ||
| 1/3/2002 | Sold | $79,000$51/sqft |
Source: Public Record Report a problem | ||
Public tax history
| Year | Property taxes | Tax assessment |
|---|---|---|
| 2025 | $3,597 +3.9% | $80,900 |
| 2024 | $3,461 +5% | $80,900 |
| 2023 | $3,298 +2.5% | $80,900 |
| 2022 | $3,217 +3.6% | $80,900 |
| 2021 | $3,104 | $80,900 |
| 2020 | $3,104 +2.9% | $80,900 |
| 2019 | $3,016 +0.9% | $80,900 |
| 2018 | $2,990 +1.7% | $80,900 |
| 2017 | $2,939 +152.5% | $80,900 |
| 2016 | $1,164 | $80,900 |
| 2015 | $1,164 | $80,900 |
| 2014 | -- | $80,900 |
| 2013 | -- | $80,900 |
| 2012 | -- | $80,900 |
| 2011 | -- | $80,900 |
| 2010 | -- | $80,900 |
| 2009 | -- | $80,900 |
| 2008 | -- | $80,900 |
| 2007 | -- | $80,900 |
| 2006 | -- | $80,900 |
| 2005 | -- | $80,900 |
| 2004 | -- | $80,900 |
| 2003 | -- | $80,900 |
| 2002 | -- | $80,900 |
Find assessor info on the county website
Neighborhood: 19609
Nearby homes
- $287,2003 bd2 ba1k sqft2203 Highland St, West Lawn, PA 19609Off Market
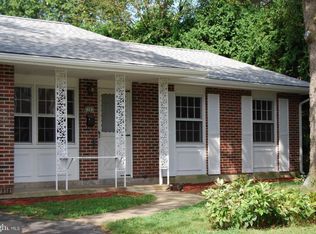
- $325,0005 bd1 ba2.3k sqft310 Telford Ave, West Lawn, PA 19609Sold
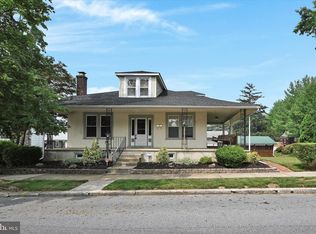
- $266,8003 bd1 ba1.2k sqft220 Telford Ave, West Lawn, PA 19609Off Market
- $264,8002 bd2 ba1.2k sqft2215 Highland St, Reading, PA 19609Off Market
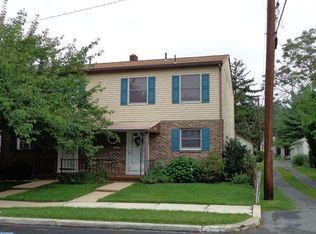
- $302,3006 bd2 ba2k sqft311 Telford Ave #R, West Lawn, PA 19609Off Market
- $10,000-- bd-- ba-- sqft411R Telford Ave, West Lawn, PA 19609Off Market
- $2,4003 bd2 ba1.2k sqft218 Telford Ave, Reading, PA 19609For Rent
- $271,3003 bd1 ba1.4k sqft301 Telford Ave, Reading, PA 19609Off Market
Nearby schools
GreatSchools rating
- 8/10Whitfield El SchoolGrades: K-5Distance: 0.7 mi
- 8/10Wilson West Middle SchoolGrades: 6-8Distance: 3 mi
- 7/10Wilson High SchoolGrades: 9-12Distance: 0.4 mi
Schools provided by the listing agent
- District: Wilson
Source: Bright MLS. This data may not be complete. We recommend contacting the local school district to confirm school assignments for this home.
Get a cash offer in 3 minutes
Find out how much your home could sell for in as little as 3 minutes with a no-obligation cash offer.
Estimated market value
$314,200
Get a cash offer in 3 minutes
Find out how much your home could sell for in as little as 3 minutes with a no-obligation cash offer.
Estimated market value
$314,200
- Pennsylvania
- Berks County
- West Lawn
- 19609
- 302 Telford Ave
Nearby cities
Nearby zip codes
Other West Lawn Topics
