Skip main navigation
Sold for $1,080,000
  • Listing Provided by: Keller Williams Realty Irvine
    Bought with: STAR MAX REATLY
    $1,080,000

    302 Terra Bella, Irvine, CA 92602

    3beds
    1,607sqft
    Condominium
    Built in 1999
    -- sqft lot
    $1,206,200 Zestimate®
    $672/sqft
    $4,488 Estimated rent

    Home value

    $1,206,200

    $1.15M - $1.28M

    $4,488/mo

    Zestimate® history
    Loading
    Loading...

    Owner options

    List your home for rent

    $4,488/mo

    Rent Zestimate®

    Find your next renter with Zillow Rental Manager. Plus, with online applications, you can quickly screen prospective tenants – for free.

    Learn more

    $4,488/mo

    Rent Zestimate®

    Refinance and save

    $7,019/mo

    Est. payment

    Refinancing to a lower rate could help reduce your monthly payments and save thousands over the life of the loan.

    See today's rates

    $7,019/mo

    Est. payment

    Explore your selling options

    Work with a Zillow partner agent

    Leverage their expertise and Zillow's premium Showcase listings to get your home seen by more buyers.

    Get started

    List with your own agent

    Get your home in front of millions of buyers by listing it on Zillow.

    Learn how to do it

    Sell it yourself

    Take full control of how buyers see your home on Zillow by listing For Sale by Owner (FSBO).

    List your home

    What's special

    Basketball courtsCozy fireplaceOutdoor picnic areasIlluminated tennis courtsContemporary eleganceExpansive windowsCute half bath
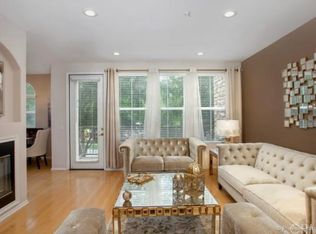
    Introducing a meticulously designed NorthPark townhome offering a harmonious blend of style and functionality. Boasting 3 bedrooms and 2.5 baths spread over 1600 square feet, this residence exudes contemporary elegance. Step into the heart of the home, where a tasteful kitchen awaits, illuminated by expansive windows that flood the space with natural light. Featuring stainless steel appliances and a crisp white palette, this culinary haven is both inviting and practical. Adjacent to the kitchen, the living room beckons with its spacious layout and a cozy fireplace, creating the perfect setting for relaxation or entertainment. Outside, a charming patio beckons for al fresco dining or quiet moments of repose. A separate laundry room, complete with newer washer and dryer, adds convenience, while a cute half bath downstairs offers additional storage beneath the stairs. Ascend the stairs to discover the primary bedroom, a tranquil retreat bathed in light and adorned with plush carpeting. The ensuite primary bath indulges with dual sinks, a luxurious soaking tub, a large walk-in closet, and a separate standing shower. The Village of Northpark offers world-class amenities, including five infinite pools, spas, illuminated tennis courts, basketball courts, playgrounds, outdoor picnic areas, a clubhouse, and 24-hour guard-gated access. This home epitomizes convenience and community, where light-filled spaces and modern comforts converge to create an unparalleled living experience.

    Zillow last checked:

    Listing updated:

    Listing Provided by:

    Lily Pham DRE #01449008 Lily@LilyPhamHomes.com,

    Keller Williams Realty Irvine

    Bought with:

    Vicky Zhang, DRE #01939545

    STAR MAX REATLY

    Source: CRMLS,MLS#: OC24090221MLS LogoOriginating MLS: California Regional MLS

    Facts & features

    Interior

    Bedrooms & bathrooms
    • Bedrooms: 3
    • Bathrooms: 3
    • Full bathrooms: 2
    • 1/2 bathrooms: 1
    • Main level bathrooms: 1
    Bedroom
    • Features: All Bedrooms Up
    Bathroom
    • Features: Bathroom Exhaust Fan, Bathtub, Separate Shower
    Kitchen
    • Features: Quartz Counters, Walk-In Pantry
    Other
    • Features: Walk-In Closet(s)
    Pantry
    • Features: Walk-In Pantry
    Heating
    • Forced Air, Fireplace(s)
    Cooling
    • Central Air
    Appliances
    • Included: 6 Burner Stove, Convection Oven, Dishwasher, Free-Standing Range, Gas Cooktop, Disposal, Gas Oven, Gas Range, Gas Water Heater, Ice Maker, Microwave, Refrigerator, Self Cleaning Oven, Water To Refrigerator, Water Heater, Dryer, Washer
    • Laundry: Washer Hookup, Gas Dryer Hookup, Laundry Room
    Features
    • Balcony, Breakfast Area, High Ceilings, Open Floorplan, Pantry, Quartz Counters, All Bedrooms Up, Walk-In Pantry, Walk-In Closet(s)
    • Flooring: Carpet, Tile
    • Doors: French Doors, Panel Doors
    • Windows: Double Pane Windows, Plantation Shutters, Screens, Shutters
    • Has fireplace: Yes
    • Fireplace features: Living Room
    • Common walls with other units/homes: 1 Common Wall,No One Above
    Interior area
    • Total interior livable area: 1,607 sqft

    Property

    Parking
    • Total spaces: 2
    • Parking features: Garage
    • Garage spaces: 2
    Features
    • Levels: Two,Three Or More
    • Stories: 2
    • Entry location: 2
    • Patio & porch: Deck, Patio
    • Pool features: Association
    • Has spa: Yes
    • Spa features: Association
    • Has view: Yes
    • View description: Neighborhood
    Lot
    • Features: 0-1 Unit/Acre
    Details
    • Parcel number: 93553596
    • Special conditions: Standard

    Construction

    Type & style
    • Home type: Condo
    • Property subtype: Condominium
    • Attached to another structure: Yes
    Materials
    • Stucco
    • Roof: Tile
    Condition
    • Turnkey
    • New construction: No
    • Year built: 1999

    Utilities & green energy

    • Electric: Electricity - On Property, Standard
    • Sewer: Public Sewer
    • Water: Public
    • Utilities for property: Cable Connected, Electricity Connected, Natural Gas Available, Phone Connected, Sewer Connected, Underground Utilities, Water Connected

    Community & neighborhood

    Security
    • Security features: Carbon Monoxide Detector(s), Fire Detection System, Fire Sprinkler System, Security Gate, Gated with Guard, Gated Community, Gated with Attendant, 24 Hour Security, Smoke Detector(s), Security Guard
    Community
    • Community features: Sidewalks, Gated
    Location
    • Region: Irvine
    • Subdivision: Terra Bella (Terb)

    HOA & financial

    HOA
    • Has HOA: Yes
    • HOA fee: $274 monthly
    • Amenities included: Clubhouse, Controlled Access, Barbecue, Picnic Area, Playground, Pool, Pets Allowed, Guard, Spa/Hot Tub, Security, Tennis Court(s), Trail(s)
    • Association name: Northpark
    • Association phone: 714-544-4664
    • Second HOA fee: $315 monthly
    • Second association name: Terra Bella Community Association
    • Second association phone: 714-508-9070

    Other

    Other facts
    • Listing terms: Cash to New Loan
    • Road surface type: Paved

    Price history

    DateEventPrice
    5/21/2024Sold$1,080,000+3%$672/sqft
    Source: CRMLS #OC24090221 Report a problem
    5/16/2024Contingent$1,049,000$653/sqft
    Source: CRMLS #OC24090221 Report a problem
    5/8/2024Listed for sale$1,049,000+64.4%$653/sqft
    Source: CRMLS #OC24090221 Report a problem
    10/13/2017Sold$638,000-0.1%$397/sqft
    Source: Public Record Report a problem
    9/2/2017Pending sale$638,800$398/sqft
    Source: Coldwell Banker Platinum Properties #OC17189117 Report a problem
    8/16/2017Listed for sale$638,800+3.2%$398/sqft
    Source: Coldwell Banker Platinum Prop #OC17189117 Report a problem
    6/26/2013Listing removed$619,000$385/sqft
    Source: Pacific Crest Realty #NP13112338 Report a problem
    6/13/2013Listed for sale$619,000+44%$385/sqft
    Source: PACIFIC CREST REALTY #NP13112338 Report a problem
    1/12/2009Sold$430,000-16.5%$268/sqft
    Source: Public Record Report a problem
    9/2/2008Listing removed$515,000$320/sqft
    Source: Listhub #S527170 Report a problem
    8/23/2008Listed for sale$515,000-5.6%$320/sqft
    Source: Listhub #S527170 Report a problem
    1/10/2008Sold$545,282-14.8%$339/sqft
    Source: Public Record Report a problem
    3/21/2007Sold$640,000+10.8%$398/sqft
    Source: Public Record Report a problem
    12/6/2006Sold$577,500-2%$359/sqft
    Source: Public Record Report a problem
    5/31/2005Sold$589,000+130.5%$367/sqft
    Source: Public Record Report a problem
    12/22/1999Sold$255,500$159/sqft
    Source: Public Record Report a problem

    Public tax history

    YearProperty taxesTax assessment
    2025$12,452 +54.9%$1,101,600 +54.8%
    2024$8,038 +2%$711,699 +2%
    2023$7,884 +1.9%$697,745 +2%
    2022$7,733 -5%$684,064 +2%
    2021$8,138 +0.8%$670,651 +1%
    2020$8,075 $663,775 +2%
    2019$8,075 +2.1%$650,760 +2%
    2018$7,912 +31.4%$638,000 +33.7%
    2017$6,023 $477,118 +2%
    2016$6,023 +1.8%$467,763 +1.5%
    2015$5,916 +2.5%$460,737 +2%
    2014$5,772 $451,712 +4.5%
    2013-- $432,210
    2012-- $432,210
    2011-- $432,210 +0.8%
    2010-- $428,980 -0.2%
    2009-- $430,000 -14.2%
    2008-- $501,000 -13.2%
    2007-- $577,000 -4%
    2006-- $600,780 +113.7%
    2005-- $281,173 +2%
    2004-- $275,660 +1.9%
    2003-- $270,608 +2%
    2002-- $265,302 +2%
    2001$3,753 +1.3%$260,100 +2%
    2000$3,706 $255,000

    Find assessor info on the county website

    Neighborhood: Lower Peters Canyon

    Nearby schools

    GreatSchools rating
    Schools provided by the listing agent
    • Elementary: Hicks Canyon
    • Middle: Orchard Hills
    • High: Beckman

    Source: CRMLS. This data may not be complete. We recommend contacting the local school district to confirm school assignments for this home.

    Get a cash offer in 3 minutes
    Find out how much your home could sell for in as little as 3 minutes with a no-obligation cash offer.
    Estimated market value
    $1,206,200
    Get a cash offer in 3 minutes
    Find out how much your home could sell for in as little as 3 minutes with a no-obligation cash offer.
    Estimated market value
    $1,206,200