Skip main navigation
Closed
  • $315,000

    302 Thistle Dr, Bolingbrook, IL 60490

    4beds
    1,900sqft
    Single Family Residence
    Built in 1978
    7,700 Square Feet Lot
    $393,000 Zestimate®
    $166/sqft
    $3,262 Estimated rent

    Home value

    $393,000

    $373,000 - $413,000

    $3,262/mo

    Zestimate® history
    Loading
    Loading...

    Owner options

    List your home for rent

    $3,262/mo

    Rent Zestimate®

    Find your next renter with Zillow Rental Manager. Plus, with online applications, you can quickly screen prospective tenants – for free.

    Learn more

    $3,262/mo

    Rent Zestimate®

    Refinance and save

    $2,263/mo

    Est. payment

    Refinancing to a lower rate could help reduce your monthly payments and save thousands over the life of the loan.

    See today's rates

    $2,263/mo

    Est. payment

    Explore your selling options

    Work with a Zillow partner agent

    Leverage their expertise and Zillow's premium Showcase listings to get your home seen by more buyers.

    Get started

    List with your own agent

    Get your home in front of millions of buyers by listing it on Zillow.

    Learn how to do it

    Sell it yourself

    Take full control of how buyers see your home on Zillow by listing For Sale by Owner (FSBO).

    List your home

    What's special

    Modern designCrown moldingThoughtful designNewer windowsWood laminate flooringWhite trim throughoutVarious shopping centers
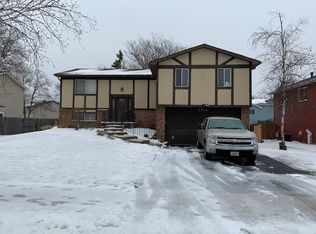
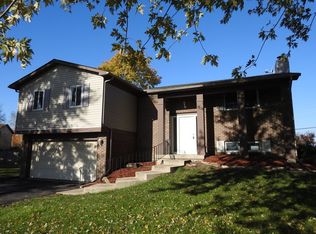
    Located in the charming suburb of Bolingbrook, this magnificent house is a true gem that offers an exceptional living experience. With its impressive features and thoughtful design, this four-bedroom, two-and-a-half-bathroom home spanning two stories is a dream come true for those seeking comfort and elegance. Upon entering, you are greeted by a sun-filled living room that invites you to unwind and relax. The abundance of natural light creates a warm and inviting atmosphere, making it the perfect space to entertain guests or enjoy quality time with loved ones. The crown molding adds a touch of sophistication, highlighting the attention to detail that went into the home's design. Some of the standout features of this house are wood laminate flooring that graces the main living areas, stainless steel appliances that perfectly complement the modern design, white trim throughout the house that adds elegance and appeal, newer windows for home energy efficiency, and LED lighting illuminates the efficiency of the spaces. Convenience is a key aspect of this house, as it is conveniently located near various shopping centers, restaurants, and amenities. Whether you're in the mood for a shopping spree or a delicious meal at a nearby restaurant, you'll find everything within easy reach. This house in Bolingbrook has so much to offer! If you're looking for a house that offers convenience, beauty, and versatility, you'll surely love everything this property has to offer!

    Zillow last checked:

    Listing updated:

    Listing courtesy of:

    Noe Favela 708-217-9387,

    Coldwell Banker Realty

    Bought with:

    Wendy Pawlak, CSC

    Keller Williams Experience

    Donnie Fields

    Keller Williams Experience

    Source: MRED as distributed by MLS GRID,MLS#: 11801602MLS Logo

    Facts & features

    Interior

    Bedrooms & bathrooms
    • Bedrooms: 4
    • Bathrooms: 3
    • Full bathrooms: 2
    • 1/2 bathrooms: 1
    Primary bedroom
    • Features: Flooring (Carpet), Window Treatments (Blinds), Bathroom (Full)
    • Level: Second
    • Area: 272 Square Feet
    • Dimensions: 16X17
    Bedroom 2
    • Features: Flooring (Carpet), Window Treatments (Blinds)
    • Level: Second
    • Area: 130 Square Feet
    • Dimensions: 13X10
    Bedroom 3
    • Features: Flooring (Carpet)
    • Level: Second
    • Area: 110 Square Feet
    • Dimensions: 10X11
    Bedroom 4
    • Features: Flooring (Carpet)
    • Level: Second
    • Area: 110 Square Feet
    • Dimensions: 10X11
    Dining room
    • Features: Flooring (Wood Laminate), Window Treatments (Blinds)
    • Level: Main
    • Area: 110 Square Feet
    • Dimensions: 10X11
    Family room
    • Features: Flooring (Wood Laminate), Window Treatments (Blinds)
    • Level: Main
    • Area: 308 Square Feet
    • Dimensions: 28X11
    Kitchen
    • Features: Kitchen (Eating Area-Breakfast Bar, Pantry-Closet)
    • Level: Main
    • Area: 150 Square Feet
    • Dimensions: 15X10
    Laundry
    • Features: Flooring (Vinyl)
    • Level: Main
    • Area: 40 Square Feet
    • Dimensions: 8X5
    Living room
    • Features: Flooring (Wood Laminate), Window Treatments (Blinds)
    • Level: Main
    • Area: 192 Square Feet
    • Dimensions: 16X12
    Heating
    • Natural Gas, Forced Air
    Cooling
    • Central Air
    Appliances
    • Included: Range, Dishwasher, Refrigerator, Disposal, Humidifier
    • Laundry: Main Level
    Features
    • Flooring: Laminate
    • Basement: None
    • Attic: Pull Down Stair
    Interior area
    • Total structure area: 1,838
    • Total interior livable area: 1,900 sqft

    Property

    Parking
    • Total spaces: 2
    • Parking features: Concrete, Garage Door Opener, On Site, Garage Owned, Attached, Garage
    • Attached garage spaces: 2
    • Has uncovered spaces: Yes
    Accessibility
    • Accessibility features: No Disability Access
    Features
    • Stories: 2
    • Patio & porch: Deck
    • Fencing: Fenced
    Lot
    • Size: 7,700 sqft
    • Dimensions: 70X110
    Details
    • Additional structures: Shed(s)
    • Parcel number: 1202173020020000
    • Special conditions: None

    Construction

    Type & style
    • Home type: SingleFamily
    • Property subtype: Single Family Residence
    Materials
    • Brick
    • Foundation: Concrete Perimeter
    • Roof: Asphalt
    Condition
    • New construction: No
    • Year built: 1978

    Utilities & green energy

    • Electric: 100 Amp Service
    • Sewer: Public Sewer
    • Water: Lake Michigan, Public

    Community & neighborhood

    Location
    • Region: Bolingbrook

    HOA & financial

    HOA
    • Services included: None

    Other

    Other facts
    • Listing terms: FHA
    • Ownership: Fee Simple

    Price history

    DateEventPrice
    7/28/2023Sold$315,000+3.3%$166/sqft
    Source: MRED as distributed by MLS GRID #11801602 Report a problem
    6/29/2023Contingent$305,000$161/sqft
    Source: MRED as distributed by MLS GRID #11801602 Report a problem
    6/27/2023Listed for sale$305,000$161/sqft
    Source: MRED as distributed by MLS GRID #11801602 Report a problem
    6/10/2023Contingent$305,000$161/sqft
    Source: MRED as distributed by MLS GRID #11801602 Report a problem
    6/7/2023Listed for sale$305,000+45.3%$161/sqft
    Source: MRED as distributed by MLS GRID #11801602 Report a problem
    5/17/2019Sold$209,900$110/sqft
    Source: MRED as distributed by MLS GRID #10309334 Report a problem
    3/17/2019Pending sale$209,900$110/sqft
    Source: CENTURY 21 Affiliated #10309334 Report a problem
    3/15/2019Listed for sale$209,900+31.2%$110/sqft
    Source: CENTURY 21 Affiliated #10309334 Report a problem
    8/19/2011Sold$160,000-15.7%$84/sqft
    Source: Public Record Report a problem
    5/3/2011Listing removed$189,900$100/sqft
    Source: RE/MAX Action #07665276 Report a problem
    2/10/2011Price change$189,900-4.6%$100/sqft
    Source: RE/MAX Action #07665276 Report a problem
    11/7/2010Listed for sale$199,000+37.2%$105/sqft
    Source: RE/MAX Action #07665276 Report a problem
    7/8/2009Sold$145,000-7.6%$76/sqft
    Source: Public Record Report a problem
    2/25/2009Listing removed$156,900$83/sqft
    Source: foreclosure.com Report a problem
    12/23/2008Price change$156,900-11.3%$83/sqft
    Source: foreclosure.com Report a problem
    11/20/2008Price change$176,900-8.3%$93/sqft
    Source: foreclosure.com Report a problem
    11/5/2008Price change$192,900-6.8%$102/sqft
    Source: foreclosure.com Report a problem
    9/27/2008Listed for sale$206,900-12.3%$109/sqft
    Source: foreclosure.com Report a problem
    3/10/2006Sold$236,000+78.8%$124/sqft
    Source: Public Record Report a problem
    7/11/1997Sold$132,000$69/sqft
    Source: Public Record Report a problem

    Public tax history

    YearProperty taxesTax assessment
    2024$9,216 +6.8%$107,790 +11.1%
    2023$8,632 +9.5%$96,986 +13.1%
    2022$7,880 +5.6%$85,724 +7%
    2021$7,465 +3.2%$80,153 +3.4%
    2020$7,234 +6.8%$77,517 +8.2%
    2019$6,776 +4.2%$71,675 +4.5%
    2018$6,502 +5.1%$68,602 +5.5%
    2017$6,187 +3.1%$65,026 +5.1%
    2016$6,003 +4.8%$61,900 +4.4%
    2015$5,727 $59,300 +3%
    2014$5,727 +7%$57,600 +3.4%
    2013$5,352 +8.9%$55,700
    2012$4,917 -4.3%$55,700 -15.1%
    2011$5,140 -1%$65,600 -10%
    2010$5,193 +5.5%$72,900
    2009$4,923 +1.6%$72,900 -4%
    2008$4,845 $75,900 +4.1%
    2007-- $72,900 +10%
    2006$4,317 -4.9%$66,300
    2005$4,539 +21.4%$66,300 +20.1%
    2004$3,739 +2.3%$55,200 +4.5%
    2003$3,654 -5.3%$52,800 +0.6%
    2002$3,859 +23.9%$52,500 +27.4%
    2001$3,114 +5.1%$41,200
    2000$2,963 $41,200

    Find assessor info on the county website

    Neighborhood: 60490

    Nearby schools

    GreatSchools rating
    Schools provided by the listing agent
    • District: 365U

    Source: MRED as distributed by MLS GRID. This data may not be complete. We recommend contacting the local school district to confirm school assignments for this home.

    Get a cash offer in 3 minutes
    Find out how much your home could sell for in as little as 3 minutes with a no-obligation cash offer.
    Estimated market value
    $393,000
    Get a cash offer in 3 minutes
    Find out how much your home could sell for in as little as 3 minutes with a no-obligation cash offer.
    Estimated market value
    $393,000