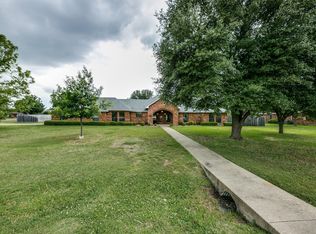
Just in time for summer! Get ready to host here with an oversized pool, covered patio, wraparound porch, and multiple entertaining spaces all situated on a full acre of land. The main living room features soaring cathedral ceilings, a stunning fireplace, and oversized windows that flood the home with natural light throughout the day.
Designed for both comfort and functionality, the home also includes an additional flex space perfect for a game room, media room, home office, or second lounge area. The open and inviting layout creates seamless indoor-outdoor flow, making it ideal for gatherings or simply enjoying the peaceful setting.
The home has also seen numerous recent upgrades, including new flooring installed in February 2026 and bedrooms freshly painted in April 2026, giving the property a clean and updated feel throughout. To see all upgrades, refer to private remarks.
Sold
Price Unknown
302 Thorntree Dr, Ovilla, TX 75154
3beds
2,914sqft
Single Family Residence
Built in 1987
1 Acres Lot
$486,500 Zestimate®
$--/sqft
$4,195 Estimated rent
Home value
$486,500
$462,000 - $511,000
$4,195/mo
Zestimate® history
Owner options
List your home for rent
$4,195/mo
Rent Zestimate®
Find your next renter with Zillow Rental Manager. Plus, with online applications, you can quickly screen prospective tenants – for free.
$4,195/mo
Rent Zestimate®
Refinance and save
Refinancing to a lower rate could help reduce your monthly payments and save thousands over the life of the loan.
Explore your selling options
Work with a Zillow partner agent
Leverage their expertise and Zillow's premium Showcase listings to get your home seen by more buyers.
Get startedList with your own agent
Get your home in front of millions of buyers by listing it on Zillow.
Learn how to do itSell it yourself
Take full control of how buyers see your home on Zillow by listing For Sale by Owner (FSBO).
List your homeWhat's special
Stunning fireplaceWraparound porchOversized poolFull acre of landMultiple entertaining spacesCovered patioSoaring cathedral ceilings
Zillow last checked:
Listing updated:
Listed by:
Donald Caulkins 0822476 469-309-9155,
Central Metro Realty 512-454-6873
Bought with:
Paul Fritz, 0618068
Fritz Realty Group LLC
Source: NTREIS,MLS#: 21274640
Facts & features
Interior
Bedrooms & bathrooms
- Bedrooms: 3
- Bathrooms: 4
- Full bathrooms: 3
- 1/2 bathrooms: 1
Primary bedroom
- Level: First
- Dimensions: 0 x 0
Living room
- Level: First
- Dimensions: 0 x 0
Heating
- Central, Electric, Fireplace(s)
Cooling
- Central Air, Ceiling Fan(s), Electric
Appliances
- Included: Dryer, Dishwasher, Electric Oven, Electric Range, Electric Water Heater, Disposal, Ice Maker, Microwave, Refrigerator, Water Purifier, Washer
- Laundry: Washer Hookup, Electric Dryer Hookup, Laundry in Utility Room
Features
- Chandelier, Cathedral Ceiling(s), Decorative/Designer Lighting Fixtures, High Speed Internet, Pantry, Vaulted Ceiling(s), Walk-In Closet(s)
- Flooring: Concrete, Laminate, Luxury Vinyl Plank, Tile
- Windows: Skylight(s), Window Coverings
- Has basement: No
- Number of fireplaces: 1
- Fireplace features: Living Room, Masonry
Interior area
- Total interior livable area: 2,914 sqft
Property
Parking
- Total spaces: 2
- Parking features: Door-Single, Driveway, Electric Vehicle Charging Station(s), Garage, Garage Door Opener, Kitchen Level, Garage Faces Side
- Attached garage spaces: 2
Features
- Levels: One
- Stories: 1
- Patio & porch: Awning(s), Rear Porch, Covered, Deck, Front Porch, Patio, Wrap Around
- Pool features: Diving Board, In Ground, Outdoor Pool, Pool
- Fencing: Wood
Lot
- Size: 1 Acres
Details
- Parcel number: 62864000003400111
- Other equipment: Satellite Dish
Construction
Type & style
- Home type: SingleFamily
- Architectural style: Traditional,Detached
- Property subtype: Single Family Residence
Materials
- Brick
- Foundation: Slab
- Roof: Composition,Shingle
Condition
- Year built: 1987
Utilities & green energy
- Sewer: Aerobic Septic
- Water: Public
- Utilities for property: Cable Available, Electricity Available, Septic Available, Separate Meters, Water Available
Community & HOA
Community
- Security: Smoke Detector(s)
- Subdivision: Thorntree States
HOA
- Has HOA: No
Location
- Region: Ovilla
Financial & listing details
- Tax assessed value: $493,762
- Annual tax amount: $8,143
- Date on market: 5/24/2026
- Cumulative days on market: 36 days
- Listing terms: Conventional,FHA,VA Loan
- Exclusions: All personal property, TVs, Ring Doorbell, Refrigerator, washer, dryer.
Price history
| Date | Event | Price |
|---|---|---|
| 7/30/2026 | Sold | -- |
Source: NTREIS #21274640 Report a problem | ||
| 6/29/2026 | Pending sale | $487,500$167/sqft |
Source: NTREIS #21274640 Report a problem | ||
| 6/27/2026 | Price change | $487,500-1.5%$167/sqft |
Source: NTREIS #21274640 Report a problem | ||
| 5/24/2026 | Listed for sale | $495,000+4.2%$170/sqft |
Source: NTREIS #21274640 Report a problem | ||
| 3/27/2025 | Listing removed | $475,000$163/sqft |
Source: NTREIS #20595010 Report a problem | ||
| 1/7/2025 | Listed for sale | $475,000-5%$163/sqft |
Source: NTREIS #20595010 Report a problem | ||
| 12/31/2024 | Listing removed | $499,999$172/sqft |
Source: NTREIS #20595010 Report a problem | ||
| 9/30/2024 | Listed for sale | $499,999$172/sqft |
Source: NTREIS #20595010 Report a problem | ||
| 9/10/2024 | Listing removed | $499,999-3.8%$172/sqft |
Source: NTREIS #20595010 Report a problem | ||
| 8/28/2024 | Price change | $520,000-1.9%$178/sqft |
Source: NTREIS #20595010 Report a problem | ||
| 7/5/2024 | Price change | $530,000-1.9%$182/sqft |
Source: NTREIS #20595010 Report a problem | ||
| 5/17/2024 | Price change | $540,000-0.9%$185/sqft |
Source: NTREIS #20595010 Report a problem | ||
| 5/12/2024 | Price change | $545,000-0.9%$187/sqft |
Source: NTREIS #20595010 Report a problem | ||
| 4/23/2024 | Listed for sale | $550,000+157.1%$189/sqft |
Source: NTREIS #20595010 Report a problem | ||
| 1/1/2012 | Sold | -- |
Source: Agent Provided Report a problem | ||
| 8/29/2011 | Price change | $213,900-7.8%$73/sqft |
Source: RE/MAX Dallas Suburbs #11650975 Report a problem | ||
| 6/30/2011 | Price change | $232,000-2.9%$80/sqft |
Source: Ebby Halliday Realtors #11549466 Report a problem | ||
| 2/26/2011 | Listed for sale | $239,000$82/sqft |
Source: Active Website #11549466 Report a problem | ||
Public tax history
| Year | Property taxes | Tax assessment |
|---|---|---|
| 2025 | $8,143 -6.8% | $493,762 +0.4% |
| 2024 | $8,737 +11.4% | $491,885 +10% |
| 2023 | $7,842 -7.4% | $447,168 +3.3% |
| 2022 | $8,465 | $433,012 +17.2% |
| 2021 | -- | $369,560 +33.5% |
| 2020 | -- | $276,914 +10% |
| 2019 | $5,811 +11.4% | $251,740 +7.3% |
| 2018 | $5,219 | $234,680 +9.1% |
| 2017 | $5,219 +2.6% | $215,200 +4% |
| 2016 | $5,086 +7.4% | $206,980 +6.2% |
| 2015 | $4,736 | $194,930 +2.6% |
| 2014 | $4,736 | $190,000 -4% |
| 2013 | -- | $197,910 -2.5% |
| 2012 | -- | $203,050 -2.4% |
| 2011 | -- | $207,940 +16.8% |
| 2010 | -- | $178,070 -2% |
| 2009 | -- | $181,740 -3% |
| 2008 | -- | $187,300 -13.4% |
| 2007 | -- | $216,270 +2.8% |
| 2006 | -- | $210,450 +8.5% |
| 2005 | -- | $193,920 -10.9% |
| 2004 | -- | $217,610 |
Find assessor info on the county website
Neighborhood: 75154
Nearby homes
- $437,4004 bd3 ba2.4k sqft300 Thorntree Dr, Ovilla, TX 75154Off Market
- $475,3004 bd3 ba2.4k sqft304 Thorntree Dr, Ovilla, TX 75154Off Market
- $459,8003 bd3 ba2.2k sqft101 Copperfield Ct, Ovilla, TX 75154Off Market
- $486,9003 bd2 ba2.3k sqft100 Pebble Ridge Ct, Red Oak, TX 75154Off Market
- $524,0003 bd3 ba3.4k sqft204 Thorntree Dr, Ovilla, TX 75154Off Market
- $475,4004 bd3 ba2.4k sqft400 Thorntree Dr, Ovilla, TX 75154Off Market
- $450,6003 bd2 ba2k sqft100 Copperfield Ct, Ovilla, TX 75154Off Market
- $462,0003 bd3 ba1.9k sqft103 Copperfield Ct, Ovilla, TX 75154Off Market
Nearby schools
GreatSchools rating
- 7/10Shields Elementary SchoolGrades: PK-5Distance: 1.6 mi
- 4/10Red Oak Middle SchoolGrades: 6-8Distance: 5.4 mi
- 4/10Red Oak High SchoolGrades: 9-12Distance: 5.6 mi
Schools provided by the listing agent
- Elementary: Shields
- Middle: Red Oak
- High: Red Oak
- District: Red Oak ISD
Source: NTREIS. This data may not be complete. We recommend contacting the local school district to confirm school assignments for this home.
Get a cash offer in 3 minutes
Find out how much your home could sell for in as little as 3 minutes with a no-obligation cash offer.
Estimated market value
$486,500
Get a cash offer in 3 minutes
Find out how much your home could sell for in as little as 3 minutes with a no-obligation cash offer.
Estimated market value
$486,500
- Texas
- Ellis County
- Ovilla
- 75154
- 302 Thorntree Dr
