Skip main navigation
Under contract
  • $599,000

    302 Timbercove Cir, Longwood, FL 32779

    4beds
    2,199sqft
    : 
    Loading
    Get pre-qualified
    Single Family Residence
    Built in 1972
    0.34 Acres Lot
    $594,300 Zestimate®
    $272/sqft
    $54/mo HOA

    What's special

    Beautifully renovated kitchenNew roofProfessionally stagedQuartz countertopsCozy wood-burning fireplaceFully renovated en-suite bathroomRecessed lighting
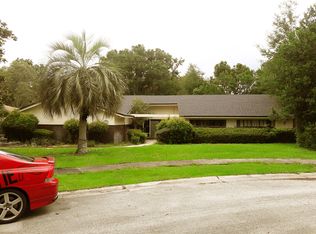
    Under contract-accepting backup offers. Back on the market after significant updates completed for your peace of mind. The pool has just been refinished with beautiful new tile (June 2026), while a new roof and HVAC system were installed in 2025. With these major improvements already taken care of, this home is truly move-in ready. Now professionally staged and showing better than ever, this exceptional Sweetwater Oaks home is ready to impress its next owner. Located in the highly desirable Sweetwater Oaks community, this inviting residence blends timeless character with modern upgrades and smart-home convenience. With fresh furnishings thoughtfully showcasing each space, buyers can now truly experience the home’s layout, flow, and potential. The open-concept floor plan is filled with natural light, enhanced by recessed lighting and brand-new luxury vinyl plank flooring throughout. The inviting living area features a cozy wood-burning fireplace and flows effortlessly into the beautifully renovated kitchen. The kitchen is a true centerpiece, featuring a spacious island with a dramatic waterfall edge, quartz countertops, and abundant cabinetry. High-end smart appliances include a ceiling-mounted recessed range hood with remote control and a built-in oven and microwave combo with touchscreen functionality. Upgraded smart digital faucets with temperature-sensitive controls add a sleek, modern touch throughout the home. The primary suite offers a generous walk-in closet and a fully renovated en-suite bathroom. The guest bathroom includes a skylight for natural light and convenient direct access to the pool. Step outside to a spacious screened-in porch overlooking the pool — the ideal space for relaxing or entertaining. Additional highlights include a laundry room with a utility sink and pool access, plus an oversized side-entry garage with an extended driveway for ample parking. Sweetwater Oaks offers an exceptional lifestyle with amenities including tennis courts, playgrounds, private beach access, and Lake Brantley access for boating, fishing, and water sports. Just minutes from Wekiwa Springs State Park, you’ll enjoy nature trails, canoeing, and more. Zoned for top-rated Seminole County schools, including Lake Brantley High School. If you’ve seen this home before, it’s worth another look—you won’t want to miss how it feels now.
    41 days
    |
    145
    |
    6
    |

    Zillow last checked:

    Listing updated:

    Listed by:

    Cheryl Geluso 407-792-9796,

    RE/MAX ASSURED 800-393-8600

    Source: Stellar MLS,MLS#: O6393377MLS LogoOriginating MLS: Orlando Regional

      Facts & features

      Interior

      Bedrooms & bathrooms
      • Bedrooms: 4
      • Bathrooms: 2
      • Full bathrooms: 2
      Rooms
      • Room types: Utility Room
      Primary bedroom
      • Features: En Suite Bathroom, Walk-In Closet(s)
      • Level: First
      • Area: 168.72 Square Feet
      • Dimensions: 11.1x15.2
      Bedroom 1
      • Features: Built-in Closet
      • Level: First
      • Area: 136.35 Square Feet
      • Dimensions: 10.1x13.5
      Bedroom 2
      • Features: Built-in Closet
      • Level: First
      • Area: 122.21 Square Feet
      • Dimensions: 10.1x12.1
      Bedroom 3
      • Features: Built-in Closet
      • Level: First
      • Area: 157.08 Square Feet
      • Dimensions: 10.2x15.4
      Primary bathroom
      • Features: Shower No Tub, No Closet
      • Level: First
      Bathroom 2
      • Features: Dual Sinks, Tub With Shower, Window/Skylight in Bath
      • Level: First
      Kitchen
      • Features: Breakfast Bar, Kitchen Island, No Closet
      • Level: First
      • Area: 284.49 Square Feet
      • Dimensions: 10.9x26.1
      Living room
      • Features: Built-In Shelving, Built-in Closet
      • Level: First
      • Area: 600.3 Square Feet
      • Dimensions: 23x26.1
      Heating
      • Central, Electric
      Cooling
      • Central Air
      Appliances
      • Included: Oven, Cooktop, Dishwasher, Disposal, Dryer, Electric Water Heater, Microwave, Refrigerator, Washer
      • Laundry: Electric Dryer Hookup, Laundry Room, Washer Hookup
      Features
      • Built-in Features, Living Room/Dining Room Combo, Open Floorplan, Primary Bedroom Main Floor, Solid Surface Counters, Thermostat, Walk-In Closet(s)
      • Flooring: Ceramic Tile, Luxury Vinyl
      • Doors: Sliding Doors
      • Windows: Skylight(s)
      • Has fireplace: Yes
      • Fireplace features: Living Room, Wood Burning
      Interior area
      • Total structure area: 2,971
      • Total interior livable area: 2,199 sqft

      Property

      Parking
      • Total spaces: 2
      • Parking features: Driveway, Garage Door Opener, Garage Faces Side
      • Attached garage spaces: 2
      • Has uncovered spaces: Yes
      • Details: Garage Dimensions: 21x22
      Features
      • Levels: One
      • Stories: 1
      • Patio & porch: Front Porch, Rear Porch, Screened
      • Exterior features: Irrigation System, Lighting, Private Mailbox, Sidewalk, Sprinkler Metered
      • Has private pool: Yes
      • Pool features: In Ground, Pool Sweep
      Lot
      • Size: 0.34 Acres
      • Dimensions: 110 x 128 x 125 x 140
      • Residential vegetation: Mature Landscaping
      Details
      • Parcel number: 33 20 29 502 0A00 0210
      • Zoning: R-1AAA
      • Special conditions: None

      Construction

      Type & style
      • Home type: SingleFamily
      • Architectural style: Florida
      • Property subtype: Single Family Residence
      Materials
      • Block, Stucco
      • Foundation: Slab
      • Roof: Shingle
      Condition
      • New construction: No
      • Year built: 1972

      Utilities & green energy

      • Sewer: Public Sewer
      • Water: Public
      • Utilities for property: Public, Sewer Available, Sprinkler Meter

      Community & HOA

      Community
      • Features: Community Boat Ramp, Dock, Water Access, Association Recreation - Owned, Clubhouse, Deed Restrictions, Playground, Tennis Court(s)
      • Pet fee: $0 monthly
      • Subdivision: SWEETWATER OAKS
      HOA
      • Has HOA: Yes
      • HOA fee: $54 monthly
      • HOA name: MICHELLE TOBYANSEN
      • HOA phone: 407-862-5606
      Location
      • Region: Longwood

      Financial & listing details

      • Price per square foot: $272/sqft
      • Tax assessed value: $451,474
      • Annual tax amount: $6,163
      • Date on market: 3/27/2026
      • Cumulative days on market: 206 days
      • Listing terms: Cash,Conventional,FHA,VA Loan
      • Ownership: Fee Simple
      • Total actual rent: 0
      • Road surface type: Paved

        Estimated market value

        $594,300

        $565,000 - $624,000

        $3,273/mo

        Price history

        DateEventPrice
        7/8/2026Contingent$599,000$272/sqft
        Source: Stellar MLS #O6393377 Report a problem
        6/14/2026Pending sale$599,000$272/sqft
        Source: Stellar MLS #O6393377 Report a problem
        6/7/2026Listed for sale$599,000+4.2%$272/sqft
        Source: Stellar MLS #O6393377 Report a problem
        5/27/2026Listing removed$575,000$261/sqft
        Source: Stellar MLS #O6393377 Report a problem
        5/26/2026Listed for sale$575,000$261/sqft
        Source: Stellar MLS #O6393377 Report a problem
        5/13/2026Pending sale$575,000$261/sqft
        Source: Stellar MLS #O6393377 Report a problem
        5/11/2026Price change$575,000-4.2%$261/sqft
        Source: Stellar MLS #O6393377 Report a problem
        5/4/2026Price change$600,000-5.5%$273/sqft
        Source: Stellar MLS #O6393377 Report a problem
        4/27/2026Price change$635,000-2.2%$289/sqft
        Source: Stellar MLS #O6393377 Report a problem
        4/6/2026Price change$649,000-1.7%$295/sqft
        Source: Stellar MLS #O6393377 Report a problem
        3/27/2026Listed for sale$660,000+0.2%$300/sqft
        Source: Stellar MLS #O6393377 Report a problem
        3/17/2026Listing removed$659,000$300/sqft
        Source: Stellar MLS #O6354478 Report a problem
        2/24/2026Price change$659,000-1.5%$300/sqft
        Source: Stellar MLS #O6354478 Report a problem
        2/10/2026Price change$669,000-1.4%$304/sqft
        Source: Stellar MLS #O6354478 Report a problem
        1/29/2026Price change$678,7000%$309/sqft
        Source: Stellar MLS #O6354478 Report a problem
        1/22/2026Price change$678,8000%$309/sqft
        Source: Stellar MLS #O6354478 Report a problem
        1/14/2026Price change$678,9000%$309/sqft
        Source: Stellar MLS #O6354478 Report a problem
        1/6/2026Price change$679,000-1.5%$309/sqft
        Source: Stellar MLS #O6354478 Report a problem
        11/28/2025Price change$689,000-1.4%$313/sqft
        Source: Stellar MLS #O6354478 Report a problem
        11/3/2025Price change$699,000-2.2%$318/sqft
        Source: Stellar MLS #O6354478 Report a problem
        10/24/2025Listed for sale$715,000+67.1%$325/sqft
        Source: Stellar MLS #O6354478 Report a problem
        7/16/2025Sold$428,000$195/sqft
        Source: Stellar MLS #J991122 Report a problem

        Public tax history

        YearProperty taxesTax assessment
        2025$2,758 +25.4%$212,514 +2.9%
        2024$2,200 +2.9%$206,525 +3%
        2023$2,137 +2.9%$200,510 +3%
        2022$2,076 -12%$194,670 +3%
        2021$2,358 +0.9%$189,000 +1.4%
        2020$2,336 +1.1%$186,391 +2.3%
        2019$2,311 $182,200 +1.9%
        2018$2,311 +1.2%$178,803 +2.1%
        2017$2,282 +0.8%$175,125 +1.4%
        2016$2,265 -1.8%$172,724 +1.4%
        2015$2,306 $170,331 +0.8%
        2014$2,306 +11.2%$168,979 +1.5%
        2013$2,073 +7.1%$166,482 +1.7%
        2012$1,936 +2.7%$163,699 +3%
        2011$1,886 +0.9%$158,931 +1.5%
        2010$1,869 +4.2%$156,582 +2.7%
        2009$1,794 +3.7%$152,465 +0.1%
        2008$1,729 -4.7%$152,313 +3%
        2007$1,815 -5.6%$147,877 +2.5%
        2006$1,922 +1.9%$144,270 +3%
        2005$1,886 +0.5%$140,068 +3%
        2004$1,876 +0.9%$135,988 +1.9%
        2003$1,859 +1.3%$133,452 +2.4%
        2002$1,835 +4.3%$130,324 +4.6%
        2000$1,760 $124,536
        Find assessor info on the county website

        Monthly payment

        Est. payment

        Payment breakdown

        Explore the cost of this home by adjusting the details. Changes won't be saved.
        All calculations are estimates and provided by Zillow, Inc. for informational purposes only. Actual amounts may vary.
        HOA fees may include property taxes on listings classified as Co-Ops. Contact the listing agent and/or owner for fee details.
        Mortgage interest rates are dependent on a number of factors, including credit score, down payment, and repayment length. Interest rate data provided by Zillow Group Marketplace, Inc. as of 1/1/1970 from various mortgage lenders with which we have lead or other similar arrangements; the Estimated Payment is an average of those rates.
        See how much you could borrow to make a competitive offer.

        Climate risks

        Neighborhood: 32779

        Getting around

        25 / 100
        Car-Dependent
        33 / 100
        Somewhat Bikeable

        Nearby schools

        GreatSchools rating
        Schools provided by the listing agent
        • Elementary: Sabal Point Elementary
        • Middle: Rock Lake Middle
        • High: Lake Brantley High

        Source: Stellar MLS. This data may not be complete. We recommend contacting the local school district to confirm school assignments for this home.

        A local agent can set up tours, give advice and negotiate with sellers.

        A local lender can help you make sure your offer is ready when you are.

        Browse local experts

        Similar homes