Skip main navigation
Closed
  • $327,500

    302 Tower Hill Dr #302, Saint Charles, IL 60175

    2beds
    1,546sqft
    Condominium, Single Family Residence
    Built in 1999
    -- sqft lot
    $336,000 Zestimate®
    $212/sqft
    $2,388 Estimated rent

    Home value

    $336,000

    $302,000 - $373,000

    $2,388/mo

    Zestimate® history
    Loading
    Loading...

    Owner options

    List your home for rent

    $2,388/mo

    Rent Zestimate®

    Find your next renter with Zillow Rental Manager. Plus, with online applications, you can quickly screen prospective tenants – for free.

    Learn more

    $2,388/mo

    Rent Zestimate®

    Refinance and save

    $2,654/mo

    Est. payment

    Refinancing to a lower rate could help reduce your monthly payments and save thousands over the life of the loan.

    See today's rates

    $2,654/mo

    Est. payment

    Explore your selling options

    Work with a Zillow partner agent

    Leverage their expertise and Zillow's premium Showcase listings to get your home seen by more buyers.

    Get started

    List with your own agent

    Get your home in front of millions of buyers by listing it on Zillow.

    Learn how to do it

    Sell it yourself

    Take full control of how buyers see your home on Zillow by listing For Sale by Owner (FSBO).

    List your home

    What's special

    Versatile loftBright and inviting residenceMain-level laundryWood laminate floors throughoutStainless steel refrigeratorHis and her closets
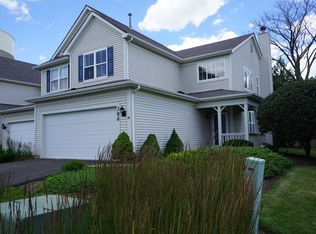
    Welcome to 302 Tower Hill Drive - a stunning, move-in-ready condo located in the desirable Harvest Hills subdivision and the highly sought-after St. Charles School District! This bright and inviting residence features an open floor plan filled with natural light and soothing neutral tones that create a welcoming ambiance. The main level features a cathedral ceiling in the living room and wood laminate floors throughout which flows into the living room. The kitchen is highlighted by classic white cabinets with sleek black hardware, creating a fresh look that's both stylish and functional. Stainless steel refrigerator new (June 2025) with an additional extended warranty. The dining area is perfectly positioned beside sliding glass doors that fill the space with natural light and provide effortless access to the concrete patio. With a convenient gas line already in place, the patio is ideal for grilling and entertaining guests while enjoying the scenic view. Upstairs includes two spacious bedrooms, a versatile loft, and 2 full baths. The primary suite offers a spacious bedroom wih a vaulted ceiling, private bath and his and her closets. All the windows have been rescreened 3 years ago. This unit is nearby a bike path that connects to the Great Western Trail. Enjoy the neighborhood park, dog park, and park district splash pad all within walking distance. Close to both downtown St. Charles and Geneva- shopping and dining that are just minutes away. Additional highlights include a 2-car attached garage and main-level laundry. This beautifully maintained home truly has it all - move in and enjoy!

    Zillow last checked:

    Listing updated:

    Listed by:

    Connie Beller 847-910-8431,

    Baird & Warner Fox Valley - Geneva

    Bought with:

    Laurie Arslani

    eXp Realty

    Source: MRED as distributed by MLS GRID,MLS#: 12563486MLS Logo

    Facts & features

    Interior

    Bedrooms & bathrooms
    • Bedrooms: 2
    • Bathrooms: 3
    • Full bathrooms: 2
    • 1/2 bathrooms: 1
    Rooms
    • Room types: Loft
    Primary bedroom
    • Features: Flooring (Carpet), Window Treatments (Blinds), Bathroom (Full, Shower Only)
    • Level: Second
    • Area: 180 Square Feet
    • Dimensions: 15X12
    Bedroom 2
    • Features: Flooring (Carpet), Window Treatments (Blinds)
    • Level: Second
    • Area: 143 Square Feet
    • Dimensions: 13X11
    Dining room
    • Features: Flooring (Wood Laminate), Window Treatments (Curtains/Drapes)
    • Level: Main
    • Area: 110 Square Feet
    • Dimensions: 11X10
    Kitchen
    • Features: Kitchen (Pantry-Closet), Flooring (Wood Laminate)
    • Level: Main
    • Area: 132 Square Feet
    • Dimensions: 11X12
    Laundry
    • Features: Flooring (Vinyl)
    • Level: Main
    • Area: 45 Square Feet
    • Dimensions: 5X9
    Living room
    • Features: Flooring (Wood Laminate), Window Treatments (Blinds)
    • Level: Main
    • Area: 180 Square Feet
    • Dimensions: 15X12
    Loft
    • Features: Flooring (Carpet), Window Treatments (Blinds)
    • Level: Second
    • Area: 75 Square Feet
    • Dimensions: 15X5
    Heating
    • Natural Gas, Forced Air
    Cooling
    • Central Air
    Appliances
    • Included: Range, Microwave, Dishwasher, Refrigerator, Washer, Dryer, Disposal, Humidifier
    • Laundry: Main Level
    Features
    • Vaulted Ceiling(s), Cathedral Ceiling(s), Open Floorplan, Pantry
    • Flooring: Laminate, Carpet
    • Windows: Screens, Drapes
    • Basement: None
    Interior area
    • Total structure area: 0
    • Total interior livable area: 1,546 sqft

    Property

    Parking
    • Total spaces: 2
    • Parking features: Asphalt, Garage Door Opener, Yes, Garage Owned, Attached, Garage
    • Attached garage spaces: 2
    • Has uncovered spaces: Yes
    Accessibility
    • Accessibility features: No Disability Access
    Features
    • Patio & porch: Patio
    Details
    • Parcel number: 0932129019
    • Special conditions: None
    • Other equipment: Water-Softener Rented, Ceiling Fan(s)

    Construction

    Type & style
    • Home type: Condo
    • Property subtype: Condominium, Single Family Residence
    Materials
    • Vinyl Siding
    • Roof: Asphalt
    Condition
    • New construction: No
    • Year built: 1999
    Details
    • Builder model: Prairie Smoke

    Utilities & green energy

    • Electric: Circuit Breakers
    • Sewer: Public Sewer
    • Water: Public

    Community & HOA

    Community
    • Subdivision: Harvest Hills
    HOA
    • Has HOA: Yes
    • Amenities included: Bike Room/Bike Trails, Park, Tennis Court(s)
    • Services included: Insurance, Exterior Maintenance, Lawn Care, Snow Removal
    • HOA fee: $261 monthly
    Location
    • Region: Saint Charles

    Financial & listing details

    • Price per square foot: $212/sqft
    • Annual tax amount: $5,304
    • Date on market: 2/11/2026
    • Listing terms: Cash
    • Ownership: Condo

    Price history

    DateEventPrice
    3/23/2026Sold$327,500-3.6%$212/sqft
    Source: MRED as distributed by MLS GRID #12563486 Report a problem
    3/9/2026Contingent$339,900$220/sqft
    Source: MRED as distributed by MLS GRID #12563486 Report a problem
    3/5/2026Price change$339,900-1.5%$220/sqft
    Source: MRED as distributed by MLS GRID #12563486 Report a problem
    2/11/2026Listed for sale$345,000$223/sqft
    Source: MRED as distributed by MLS GRID #12563486 Report a problem

    Public tax history

    Tax history is unavailable.

    Neighborhood: 60175

    Nearby schools

    GreatSchools rating
    Schools provided by the listing agent
    • Elementary: Davis Elementary School
    • Middle: Thompson Middle School
    • High: St Charles East High School
    • District: 303

    Source: MRED as distributed by MLS GRID. This data may not be complete. We recommend contacting the local school district to confirm school assignments for this home.

    Get a cash offer in 3 minutes
    Find out how much your home could sell for in as little as 3 minutes with a no-obligation cash offer.
    Estimated market value
    $336,000
    Get a cash offer in 3 minutes
    Find out how much your home could sell for in as little as 3 minutes with a no-obligation cash offer.
    Estimated market value
    $336,000