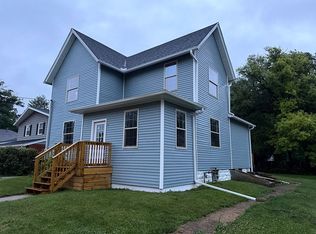
Charming, well maintained 3 bedrrom, 2 bath home offering updates, character and plenty of functional living space. With 1,240 square feet on the main level, this home features an inviting eat-in kitchen with stainless steel appliances. The enclosed porch provides a wonderful additional space to relax and enjoy the seasons. Numerous updates throughout make this home move-in ready, including new flooring in the primary bedroom, entryway, and living room completed within the last month. The finished basement adds valuable living space with a family room, versatile office space/bonus room, laundry room and full bathroom. The 24.36 heated 3 stall detached garage is an exceptional bonus, providing 864 SF of space for vehicles, hobbies, storage or a workshop. The roof on the house was new in the fall of 2025. A home with charm, practical updates, flexible living space and a garage that's sure to impress - come take a look!
Pending
$199,900
302 Towne St, Morrison, IL 61270
3beds
1,240sqft
Single Family Residence
Built in 1957
9,600 Square Feet Lot
$197,200 Zestimate®
$161/sqft
$-- HOA
What's special
- 19 days
- 499
- 51
Likely to sell faster than
Zillow last checked:
Listing updated:
Listed by:
Suzi Mills 815-766-0049,
Kophamer & Blean Realty
Source: MRED as distributed by MLS GRID,MLS#: 12758743
Facts & features
Interior
Bedrooms & bathrooms
- Bedrooms: 3
- Bathrooms: 2
- Full bathrooms: 2
Rooms
- Room types: Bonus Room, Enclosed Porch, Foyer
Primary bedroom
- Features: Flooring (Carpet)
- Level: Main
- Area: 176 Square Feet
- Dimensions: 16X11
Bedroom 2
- Features: Flooring (Hardwood)
- Level: Main
- Area: 120 Square Feet
- Dimensions: 10X12
Bedroom 3
- Features: Flooring (Carpet)
- Level: Main
- Area: 120 Square Feet
- Dimensions: 10X12
Bonus room
- Level: Basement
- Area: 156 Square Feet
- Dimensions: 13X12
Dining room
- Level: Main
- Dimensions: COMBO
Enclosed porch
- Level: Main
- Area: 78 Square Feet
- Dimensions: 6X13
Family room
- Features: Flooring (Carpet)
- Level: Basement
- Area: 260 Square Feet
- Dimensions: 13X20
Foyer
- Level: Main
- Area: 96 Square Feet
- Dimensions: 12X8
Kitchen
- Features: Kitchen (Eating Area-Table Space, Pantry-Closet), Flooring (Wood Laminate)
- Level: Main
- Area: 198 Square Feet
- Dimensions: 11X18
Laundry
- Level: Basement
- Area: 338 Square Feet
- Dimensions: 13X26
Living room
- Features: Flooring (Carpet)
- Level: Main
- Area: 247 Square Feet
- Dimensions: 13X19
Heating
- Natural Gas
Cooling
- Central Air
Appliances
- Included: Dishwasher, Refrigerator, Gas Water Heater
Features
- Basement: Finished,Full
Interior area
- Total structure area: 2,140
- Total interior livable area: 1,240 sqft
- Finished area below ground: 900
Property
Parking
- Total spaces: 3
- Parking features: Concrete, Yes, Garage Owned, Detached, Garage
- Garage spaces: 3
Accessibility
- Accessibility features: No Disability Access
Features
- Stories: 1
- Patio & porch: Deck, Porch
Lot
- Size: 9,600 Square Feet
- Dimensions: 60x160
Details
- Parcel number: 09181290120000
- Special conditions: None
- Other equipment: Water-Softener Owned, Ceiling Fan(s)
Construction
Type & style
- Home type: SingleFamily
- Architectural style: Ranch
- Property subtype: Single Family Residence
Materials
- Aluminum Siding
- Foundation: Concrete Perimeter
- Roof: Asphalt
Condition
- New construction: No
- Year built: 1957
Utilities & green energy
- Sewer: Public Sewer
- Water: Public
Community & HOA
HOA
- Services included: None
Location
- Region: Morrison
Financial & listing details
- Price per square foot: $161/sqft
- Tax assessed value: $45,248
- Annual tax amount: $3,673
- Date on market: 9/14/2026
- Ownership: Fee Simple
Estimated market value
$197,200
$187,000 - $207,000
$1,326/mo
Price history
| Date | Event | Price |
|---|---|---|
| 9/24/2026 | Pending sale | $199,900$161/sqft |
Source:  MRED as distributed by MLS GRID #12758743 Report a problem MRED as distributed by MLS GRID #12758743 Report a problem | ||
| 9/14/2026 | Listed for sale | $199,900$161/sqft |
Source: MRED as distributed by MLS GRID #12758743 Report a problem | ||
Public tax history
| Year | Property taxes | Tax assessment |
|---|---|---|
| 2024 | $3,202 +8.9% | $45,248 +9.8% |
| 2023 | $2,939 +7.9% | $41,194 +7.7% |
| 2022 | $2,725 +0.1% | $38,256 -0.4% |
| 2021 | $2,724 | $38,410 -1.9% |
| 2020 | -- | $39,138 -0.2% |
| 2019 | $2,820 -3.6% | $39,235 +0.5% |
| 2018 | $2,927 +8.5% | $39,059 +4.1% |
| 2017 | $2,698 +4.9% | $37,521 +3.7% |
| 2016 | $2,573 +906.2% | $36,189 +2.5% |
| 2015 | $256 +0.9% | $35,308 +1.1% |
| 2014 | $253 -0.9% | $34,909 -1.1% |
| 2013 | $256 +0.1% | $35,308 |
| 2012 | $256 -89.2% | $35,308 +6.8% |
| 2011 | $2,362 +0.5% | $33,054 +0.3% |
| 2010 | $2,350 +2.3% | $32,958 +1.7% |
| 2009 | $2,298 +4.1% | $32,407 +5.5% |
| 2008 | $2,207 +1.7% | $30,724 +5.7% |
| 2007 | $2,170 | $29,079 +6% |
| 2005 | -- | $27,425 |
Find assessor info on the county website
Monthly payment
Est. payment
Payment breakdown
Explore the cost of this home by adjusting the details. Changes won't be saved.Climate risks
Neighborhood: 61270
Nearby schools
Schools provided by the listing agent
- District: 6
Source: MRED as distributed by MLS GRID. This data may not be complete. We recommend contacting the local school district to confirm school assignments for this home.
Similar homes
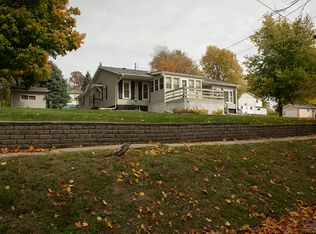
- $189,9004 bd2 ba1.3k sqft523 Barden St, Morrison, IL 61270Active
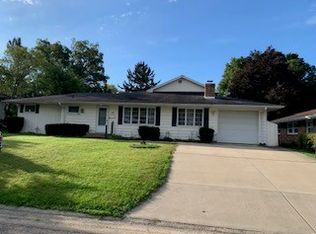 MLS ID #12516643, Barbara Kophamer, RE/MAX Sauk Valley. MRED as distributed by MLS GRID
 - $194,0002 bd2 ba1.5k sqft9896 Lincoln Rd, Morrison, IL 61270Active
 MLS ID #12740541, Amanda Cook, Kophamer & Blean Realty. MRED as distributed by MLS GRID
 - $149,0003 bd2 ba1.6k sqft407 N Genesee St, Morrison, IL 61270Active
 MLS ID #12681013, Jackie Woodman, Forefront Realty LLC. MRED as distributed by MLS GRID
 - $239,9993 bd2 ba1.8k sqft106 Prospect St, Morrison, IL 61270For Sale By Owner