MOTIVATED SELLER. Welcome to this beautifully maintained home in the heart of Allen! This spacious 5-bedroom, 2.5-bathroom residence offers comfort, style, and thoughtful updates throughout. Recent improvements include new flooring, fresh interior paint, and updated light fixtures and more. Enjoy multiple living areas with two generous living rooms, perfect for relaxing or entertaining. The kitchen boasts white cabinetry, sleek quartz countertops, and a glass cooktop with a dual oven—ideal for any home chef. Retreat to the expansive primary suite featuring a spa-like bathroom with dual vanities, a garden tub, separate shower, and a large walk-in closet. The home also includes a large backyard, perfect for outdoor activities, and a long driveway that offers ample parking. Don’t miss the opportunity to own this move-in ready gem in a desirable Allen neighborhood!
Sold
Street View
Price Unknown
302 Trailwood Dr, Allen, TX 75002
5beds
2,512sqft
Single Family Residence
Built in 1999
5,662 Square Feet Lot
$463,800 Zestimate®
$--/sqft
$2,720 Estimated rent
Home value
$463,800
$436,000 - $496,000
$2,720/mo
Zestimate® history
Owner options
List your home for rent
$2,720/mo
Rent Zestimate®
Find your next renter with Zillow Rental Manager. Plus, with online applications, you can quickly screen prospective tenants – for free.
$2,720/mo
Rent Zestimate®
Refinance and save
$100/mo
Est. payment
Refinancing to a lower rate could help reduce your monthly payments and save thousands over the life of the loan.
$100/mo
Est. payment
Explore your selling options
Work with a Zillow partner agent
Leverage their expertise and Zillow's premium Showcase listings to get your home seen by more buyers.
Get startedList with your own agent
Get your home in front of millions of buyers by listing it on Zillow.
Learn how to do itSell it yourself
Take full control of how buyers see your home on Zillow by listing For Sale by Owner (FSBO).
List your homeWhat's special
Updated light fixturesFresh interior paintLarge backyardNew flooringSleek quartz countertopsLarge walk-in closetLong driveway
Zillow last checked:
Listing updated:
Listed by:
Chi N. Ly 0633735 801-499-1667,
Citiwide Properties Corp. 972-805-4399
Bought with:
Sarah Roberts
Fathom Realty, LLC
Source: NTREIS,MLS#: 20973833
Facts & features
Interior
Bedrooms & bathrooms
- Bedrooms: 5
- Bathrooms: 3
- Full bathrooms: 2
- 1/2 bathrooms: 1
Primary bedroom
- Features: Ceiling Fan(s)
- Level: First
- Dimensions: 15 x 12
Bedroom
- Features: Ceiling Fan(s)
- Level: Second
- Dimensions: 1 x 1
Bedroom
- Features: Ceiling Fan(s)
- Level: Second
- Dimensions: 1 x 1
Bedroom
- Level: Second
- Dimensions: 1 x 1
Bedroom
- Level: Second
- Dimensions: 1 x 1
Primary bathroom
- Features: Dual Sinks, Granite Counters, Garden Tub/Roman Tub, Separate Shower
- Level: First
- Dimensions: 1 x 1
Dining room
- Level: First
- Dimensions: 1 x 1
Other
- Features: Dual Sinks, Stone Counters
- Level: Second
- Dimensions: 1 x 1
Half bath
- Level: Second
- Dimensions: 1 x 1
Living room
- Features: Fireplace
- Level: First
- Dimensions: 1 x 1
Living room
- Features: Built-in Features, Ceiling Fan(s)
- Level: Second
- Dimensions: 1 x 1
Heating
- Central, Natural Gas
Cooling
- Central Air, Ceiling Fan(s), Electric
Appliances
- Included: Dishwasher, Electric Range, Disposal, Microwave, Refrigerator
- Laundry: Electric Dryer Hookup, Laundry in Utility Room
Features
- Chandelier, Decorative/Designer Lighting Fixtures, Granite Counters, High Speed Internet
- Flooring: Carpet, Ceramic Tile, Luxury Vinyl Plank, Vinyl
- Windows: Window Coverings
- Has basement: No
- Number of fireplaces: 1
- Fireplace features: Decorative, Gas Log, Gas Starter
Interior area
- Total interior livable area: 2,512 sqft
Property
Parking
- Total spaces: 2
- Parking features: Door-Single, Garage, Garage Faces Rear
- Attached garage spaces: 2
Features
- Levels: Two
- Stories: 2
- Patio & porch: Covered
- Pool features: None
- Fencing: Wood
Lot
- Size: 5,662 Square Feet
- Features: Interior Lot, Landscaped
Details
- Parcel number: R379900B02401
Construction
Type & style
- Home type: SingleFamily
- Architectural style: Traditional,Detached
- Property subtype: Single Family Residence
Materials
- Brick, Wood Siding
- Foundation: Slab
- Roof: Composition
Condition
- Year built: 1999
Utilities & green energy
- Sewer: Public Sewer
- Water: Public
- Utilities for property: Sewer Available, Water Available
Community & HOA
Community
- Security: Carbon Monoxide Detector(s), Smoke Detector(s)
- Subdivision: Morningside Add Ph 3
HOA
- Has HOA: Yes
- Services included: All Facilities, Association Management
- HOA fee: $100 quarterly
- HOA name: Neighborhood Management
- HOA phone: 972-359-1548
Location
- Region: Allen
Financial & listing details
- Tax assessed value: $459,903
- Annual tax amount: $7,619
- Date on market: 6/19/2025
- Cumulative days on market: 44 days
- Listing terms: Cash,Conventional,FHA,VA Loan
Price history
| Date | Event | Price |
|---|---|---|
| 8/28/2025 | Sold | -- |
Source: NTREIS #20973833 Report a problem | ||
| 8/13/2025 | Pending sale | $479,000$191/sqft |
Source: NTREIS #20973833 Report a problem | ||
| 8/1/2025 | Contingent | $479,000$191/sqft |
Source: NTREIS #20973833 Report a problem | ||
| 7/1/2025 | Price change | $479,000-2.2%$191/sqft |
Source: NTREIS #20973833 Report a problem | ||
| 6/19/2025 | Listed for sale | $489,900+13.4%$195/sqft |
Source: NTREIS #20973833 Report a problem | ||
| 1/5/2024 | Sold | -- |
Source: NTREIS #20475613 Report a problem | ||
| 11/29/2023 | Pending sale | $431,990$172/sqft |
Source: NTREIS #20475613 Report a problem | ||
| 11/28/2023 | Contingent | $431,990$172/sqft |
Source: NTREIS #20475613 Report a problem | ||
| 11/14/2023 | Listed for sale | $431,990+128.6%$172/sqft |
Source: NTREIS #20475613 Report a problem | ||
| 3/16/2018 | Sold | -- |
Source: Agent Provided Report a problem | ||
| 3/16/2018 | Listing removed | $1,750$1/sqft |
Source: VP Realty Services #13767001 Report a problem | ||
| 3/9/2018 | Price change | $1,750-2.8%$1/sqft |
Source: VP Realty Services #13767001 Report a problem | ||
| 3/1/2018 | Price change | $1,800-1.4%$1/sqft |
Source: VP Realty Services #13767001 Report a problem | ||
| 2/20/2018 | Price change | $1,825-5.2%$1/sqft |
Source: VP Realty Services #13767001 Report a problem | ||
| 2/8/2018 | Price change | $1,925-1.3%$1/sqft |
Source: VP Realty Services #13767001 Report a problem | ||
| 2/2/2018 | Listed for rent | $1,950+2.9%$1/sqft |
Source: VP Realty Services #13767001 Report a problem | ||
| 5/13/2016 | Listing removed | $1,895+5.6%$1/sqft |
Source: VP Realty Services #13371078 Report a problem | ||
| 5/7/2015 | Listing removed | $1,795$1/sqft |
Source: VP Realty Services #13142467 Report a problem | ||
| 5/3/2015 | Listed for rent | $1,795$1/sqft |
Source: VP Realty Services #13142467 Report a problem | ||
| 4/8/2013 | Listing removed | $1,795$1/sqft |
Source: Bravo Realty Services #11908194 Report a problem | ||
| 3/30/2013 | Price change | $1,795-2.7%$1/sqft |
Source: Bravo Realty Services #11908194 Report a problem | ||
| 3/19/2013 | Price change | $1,845-2.1%$1/sqft |
Source: Bravo Realty Services #11908194 Report a problem | ||
| 3/5/2013 | Sold | -- |
Source: Agent Provided Report a problem | ||
| 3/2/2013 | Listed for rent | $1,885$1/sqft |
Source: Bravo Realty Services #11908194 Report a problem | ||
| 1/17/2013 | Price change | $189,000-1.5%$75/sqft |
Source: Hexagon Group, LLC #11882658 Report a problem | ||
| 1/8/2013 | Listed for sale | $191,900-2.6%$76/sqft |
Source: Hexagon Group, LLC #11882658 Report a problem | ||
| 8/28/2010 | Listing removed | $196,999$78/sqft |
Source: Market Center at Prestonwood,LLC #11448066 Report a problem | ||
| 7/31/2010 | Listed for sale | $196,999$78/sqft |
Source: Keller Williams Prestonwood #11448066 Report a problem | ||
| 6/13/2006 | Sold | -- |
Source: Public Record Report a problem | ||
Public tax history
| Year | Property taxes | Tax assessment |
|---|---|---|
| 2026 | -- | $459,903 -1.1% |
| 2025 | $6,456 +2.2% | $465,000 +8.3% |
| 2024 | $6,316 -20.2% | $429,490 -2.8% |
| 2023 | $7,917 +0.9% | $441,752 +11.8% |
| 2022 | $7,845 +23.2% | $395,172 +32% |
| 2021 | $6,367 +0.6% | $299,476 +2.7% |
| 2020 | $6,329 -4.6% | $291,480 -3.2% |
| 2019 | $6,634 +3.2% | $300,990 +8.2% |
| 2018 | $6,425 +9.4% | $278,150 +2.3% |
| 2017 | $5,872 | $271,929 +11.1% |
| 2016 | $5,872 +27.5% | $244,692 +32.6% |
| 2015 | $4,607 | $184,500 -7.1% |
| 2014 | $4,607 | $198,612 +13.3% |
| 2013 | -- | $175,365 -0.2% |
| 2012 | -- | $175,788 -0.2% |
| 2011 | -- | $176,184 -0.9% |
| 2010 | -- | $177,718 +1.1% |
| 2009 | -- | $175,723 -4.1% |
| 2008 | -- | $183,169 +4.2% |
| 2007 | -- | $175,714 +2% |
| 2006 | -- | $172,213 +2% |
| 2005 | -- | $168,909 +4.1% |
| 2004 | -- | $162,273 +1.4% |
| 2003 | -- | $160,024 -0.1% |
| 2002 | -- | $160,131 +4.8% |
| 2001 | -- | $152,845 +28.4% |
| 2000 | -- | $119,027 |
Find assessor info on the county website
Neighborhood: Morningside
Nearby homes
- $379,4004 bd2 ba2.2k sqft300 Trailwood Dr, Allen, TX 75002Off Market
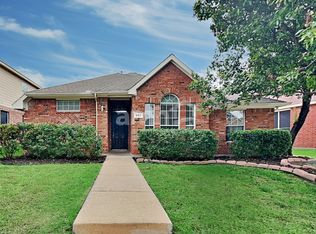
- $413,5004 bd2 ba2.4k sqft304 Trailwood Dr, Allen, TX 75002Off Market
- $393,8004 bd2 ba2k sqft212 Trailwood Dr, Allen, TX 75002Off Market
- $339,5003 bd2 ba1.5k sqft306 Trailwood Dr, Allen, TX 75002Off Market

- $432,8004 bd2 ba2.4k sqft305 Broadmoor Dr, Allen, TX 75002Off Market
- $422,7004 bd2 ba2k sqft303 Broadmoor Dr, Allen, TX 75002Off Market
- $367,7004 bd2 ba1.7k sqft210 Trailwood Dr, Allen, TX 75002Off Market
- $367,2004 bd2 ba1.7k sqft308 Trailwood Dr, Allen, TX 75002Off Market
Nearby schools
GreatSchools rating
- 8/10David And Lynda Olson Elementary SchoolGrades: PK-6Distance: 1 mi
- 10/10Walter & Lois Curtis Middle SchoolGrades: 7-8Distance: 0.3 mi
- 8/10Allen High SchoolGrades: 9-12Distance: 1.9 mi
Schools provided by the listing agent
- Elementary: Vaughan
- Middle: Curtis
- High: Allen
- District: Allen ISD
Source: NTREIS. This data may not be complete. We recommend contacting the local school district to confirm school assignments for this home.
Get a cash offer in 3 minutes
Find out how much your home could sell for in as little as 3 minutes with a no-obligation cash offer.
Estimated market value
$463,800
Get a cash offer in 3 minutes
Find out how much your home could sell for in as little as 3 minutes with a no-obligation cash offer.
Estimated market value
$463,800
- Texas
- Collin County
- Allen
- 75002
- Morningside
- 302 Trailwood Dr
