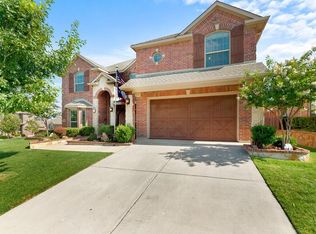
Welcome to 302 Trakehner Trail in sought-after Celina! This stunning home offers 5 spacious bedrooms, 4 full baths, and exceptional upgrades throughout. The main level features 2 bedrooms, a formal dining, formal living, and an open-concept family room with soaring ceilings, a tall stone gas fireplace, and large windows that flood the space with natural light. The gourmet kitchen boasts a double oven, gas cooktop, granite counters, kitchen island, coffee bar, and walk-in pantry—perfect for entertaining. Upstairs, you’ll find 3 additional bedrooms including a second master suite.
Step outside to your backyard oasis with a sparkling chlorine pool (built 2018) featuring a grotto waterfall, pergola, and beautiful landscaping. Enjoy peace of mind with a newer roof (approx. 7 yrs), tankless water heater, newer fencing, and two well-maintained AC units. The 3-car garage offers 3 separate doors and direct access to the backyard.
With curb appeal, a thoughtful floorplan, and a resort-style backyard, this home is move-in ready and waiting for its next owners!
Carter Ranch community has community playgrounds, pool, and events!
Sold
Price Unknown
302 Trakehner Trl, Celina, TX 75009
5beds
3,178sqft
Single Family Residence
Built in 2013
8,755 Square Feet Lot
$581,900 Zestimate®
$--/sqft
$3,903 Estimated rent
Home value
$581,900
$547,000 - $617,000
$3,903/mo
Zestimate® history
Owner options
List your home for rent
$3,903/mo
Rent Zestimate®
Find your next renter with Zillow Rental Manager. Plus, with online applications, you can quickly screen prospective tenants – for free.
$3,903/mo
Rent Zestimate®
Refinance and save
$200/mo
Est. payment
Refinancing to a lower rate could help reduce your monthly payments and save thousands over the life of the loan.
$200/mo
Est. payment
Explore your selling options
Work with a Zillow partner agent
Leverage their expertise and Zillow's premium Showcase listings to get your home seen by more buyers.
Get startedList with your own agent
Get your home in front of millions of buyers by listing it on Zillow.
Learn how to do itSell it yourself
Take full control of how buyers see your home on Zillow by listing For Sale by Owner (FSBO).
List your homeWhat's special
Sparkling chlorine poolTall stone gas fireplaceBackyard oasisGrotto waterfallResort-style backyardGranite countersSpacious bedrooms
Zillow last checked:
Listing updated:
Listed by:
Kayla Frazer 0751682 972-824-0674,
DABCO Realty 972-824-0674
Bought with:
Korey Koop
Korey Koop Real Estate
Source: NTREIS,MLS#: 21072625
Facts & features
Interior
Bedrooms & bathrooms
- Bedrooms: 5
- Bathrooms: 4
- Full bathrooms: 4
Primary bedroom
- Level: First
- Dimensions: 15 x 17
Primary bedroom
- Level: Second
- Dimensions: 15 x 14
Bedroom
- Level: First
- Dimensions: 12 x 12
Bedroom
- Level: Second
- Dimensions: 12 x 18
Bedroom
- Level: Second
- Dimensions: 13 x 15
Living room
- Level: First
- Dimensions: 17 x 10
Loft
- Level: Second
- Dimensions: 25 x 17
Appliances
- Included: Built-In Gas Range, Double Oven, Dishwasher, Gas Oven
Features
- Eat-in Kitchen, Granite Counters, Kitchen Island, Loft, Multiple Master Suites, Open Floorplan, Pantry, Vaulted Ceiling(s), Walk-In Closet(s)
- Has basement: No
- Number of fireplaces: 1
- Fireplace features: Stone
Interior area
- Total interior livable area: 3,178 sqft
Property
Parking
- Total spaces: 6
- Parking features: Garage, Garage Door Opener, Oversized
- Attached garage spaces: 3
- Carport spaces: 3
- Covered spaces: 6
Features
- Levels: Two
- Stories: 2
- Pool features: Pool
Lot
- Size: 8,755 Square Feet
Details
- Parcel number: R103100BB02801
Construction
Type & style
- Home type: SingleFamily
- Architectural style: Detached
- Property subtype: Single Family Residence
Condition
- Year built: 2013
Utilities & green energy
- Sewer: Public Sewer
- Water: Public
- Utilities for property: Sewer Available, Water Available
Community & HOA
Community
- Subdivision: Carter Ranch Ph Iib The
HOA
- Has HOA: Yes
- Services included: Maintenance Grounds
- HOA fee: $200 quarterly
- HOA name: Community Management Associates
- HOA phone: 972-943-2800
Location
- Region: Celina
Financial & listing details
- Tax assessed value: $577,535
- Annual tax amount: $12,113
- Date on market: 10/14/2025
- Cumulative days on market: 37 days
Price history
| Date | Event | Price |
|---|---|---|
| 12/17/2025 | Sold | -- |
Source: NTREIS #21072625 Report a problem | ||
| 12/3/2025 | Pending sale | $599,000$188/sqft |
Source: NTREIS #21072625 Report a problem | ||
| 11/20/2025 | Contingent | $599,000$188/sqft |
Source: NTREIS #21072625 Report a problem | ||
| 10/28/2025 | Price change | $599,000-4.9%$188/sqft |
Source: NTREIS #21072625 Report a problem | ||
| 10/14/2025 | Listed for sale | $629,990+85.3%$198/sqft |
Source: NTREIS #21072625 Report a problem | ||
| 12/3/2016 | Listing removed | $339,900$107/sqft |
Source: Kennerly Properties #13484302 Report a problem | ||
| 11/5/2016 | Pending sale | $339,900$107/sqft |
Source: Kennerly Properties #13484302 Report a problem | ||
| 10/27/2016 | Listed for sale | $339,900$107/sqft |
Source: Kennerly Properties #13484302 Report a problem | ||
Public tax history
| Year | Property taxes | Tax assessment |
|---|---|---|
| 2026 | -- | $577,535 -3.6% |
| 2025 | $10,242 -15.4% | $599,074 +2.1% |
| 2024 | $12,113 +2.7% | $586,718 +3.5% |
| 2023 | $11,793 -6.1% | $566,748 +3.4% |
| 2022 | $12,561 +40.6% | $548,076 +43.2% |
| 2021 | $8,935 +1.1% | $382,628 +3.1% |
| 2020 | $8,838 +0.4% | $371,035 +3.2% |
| 2019 | $8,806 -0.9% | $359,413 +3% |
| 2018 | $8,888 +21% | $348,961 +0.5% |
| 2017 | $7,347 | $347,186 +11.6% |
| 2016 | $7,347 +9.1% | $311,185 +13.1% |
| 2015 | $6,735 | $275,028 +2% |
| 2014 | $6,735 | $269,528 +798.4% |
| 2013 | -- | $30,000 |
Find assessor info on the county website
Neighborhood: 75009
Nearby homes
- $494,4004 bd4 ba3.5k sqft300 Trakehner Trl, Celina, TX 75009Off Market
- $482,4004 bd4 ba3.1k sqft304 Trakehner Trl, Celina, TX 75009Off Market
- $510,2004 bd3 ba3.2k sqft303 Cripple Creek Dr, Celina, TX 75009Off Market
- $605,6006 bd4 ba4.2k sqft301 Cripple Creek Dr, Celina, TX 75009Off Market
- $567,2006 bd4 ba3.8k sqft305 Cripple Creek Dr, Celina, TX 75009Off Market
- $545,4006 bd3 ba4.1k sqft306 Trakehner Trl, Celina, TX 75009Off Market
- $503,8005 bd4 ba3.3k sqft303 Trakehner Trl, Celina, TX 75009Off Market
- $491,6004 bd3 ba3.2k sqft301 Trakehner Trl, Celina, TX 75009Off Market
Nearby schools
GreatSchools rating
- 7/10Donny O'Dell Elementary SchoolGrades: 1-5Distance: 0.6 mi
- 8/10Jerry & Linda Moore Middle SchoolGrades: 6-8Distance: 4.7 mi
- 6/10Celina High SchoolGrades: 9-12Distance: 5.3 mi
Schools provided by the listing agent
- Elementary: O'Dell
- Middle: Jerry & Linda Moore
- High: Celina
- District: Celina ISD
Source: NTREIS. This data may not be complete. We recommend contacting the local school district to confirm school assignments for this home.
Get a cash offer in 3 minutes
Find out how much your home could sell for in as little as 3 minutes with a no-obligation cash offer.
Estimated market value
$581,900
Get a cash offer in 3 minutes
Find out how much your home could sell for in as little as 3 minutes with a no-obligation cash offer.
Estimated market value
$581,900
- Texas
- Collin County
- Celina
- 75009
- 302 Trakehner Trl
