Skip main navigation
Sold for $690,000
  • $690,000

    302 Tulane Ct, Churchville, MD 21028

    4beds
    3,561sqft
    Single Family Residence
    Built in 1976
    1.02 Acres Lot
    $695,700 Zestimate®
    $194/sqft
    $4,753 Estimated rent

    Home value

    $695,700

    $647,000 - $751,000

    $4,753/mo

    Zestimate® history
    Loading
    Loading...

    Owner options

    List your home for rent

    $4,753/mo

    Rent Zestimate®

    Find your next renter with Zillow Rental Manager. Plus, with online applications, you can quickly screen prospective tenants – for free.

    Learn more

    $4,753/mo

    Rent Zestimate®

    Refinance and save

    $4,663/mo

    Est. payment

    Refinancing to a lower rate could help reduce your monthly payments and save thousands over the life of the loan.

    See today's rates

    $4,663/mo

    Est. payment

    Explore your selling options

    Work with a Zillow partner agent

    Leverage their expertise and Zillow's premium Showcase listings to get your home seen by more buyers.

    Get started

    List with your own agent

    Get your home in front of millions of buyers by listing it on Zillow.

    Learn how to do it

    Sell it yourself

    Take full control of how buyers see your home on Zillow by listing For Sale by Owner (FSBO).

    List your home

    What's special

    Raised garden bedsRose garden padExpansive composite deckCharming ground level kitchenetteHigh end appliancesBonus roomIn-ground saltwater pool
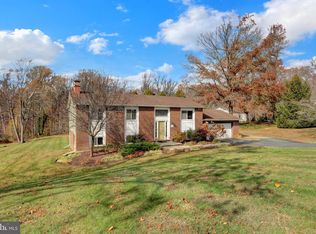
    Welcome to your new dream home! Nestled in the highly coveted Priestford Hills community, 302 Tulane Court is not just a residence; it’s a lifestyle. This newly updated 2-story home sits on nearly 1 Acre of fully fenced, professionally landscaped grounds featuring an in-ground Saltwater Pool, perfect for those hot summer days. The versatile Sports Court offers endless possibilities for recreation, whether you’re a tennis enthusiast or looking to play a game of pickleball with friends. If gardening is on your bucket list you will love the Rose Garden Pad and Raised Garden Beds! Step inside to discover a generous living space just over 3,500 sq.ft. with 4 bedrooms, 3 full baths, Home Gym, Bonus Room perfect for an office or a fifth bedroom, and a charming, ground level Kitchenette, ideal for guests or as an In-Law Suite. The heart of the home is the beautifully remodeled Gourmet Kitchen with granite countertops, ceramic backsplash and flooring, soft-close cabinetry, and high end appliances, including an induction cook top. The 4-Season Room offers an inviting space to enjoy the changing seasons, while the expansive Composite Deck is perfect for outdoor gatherings and relaxation. With energy efficiency in mind, this home comes equipped with owned Tesla Solar Panels (30-year expected lifetime, owned and transferable), a Tesla Charger for your EV (10-year warranty), Two Powerwalls (10-year warranty) ensure that you have backup power when you need it most, and Starlink providing sustainable energy solutions, peace of mind, and energy savings for years to come. The extensive list of updates (*please see the full list in the disclosures*), including new garage doors, pellet stoves, and an electronic air/mold system, reinforces the home’s modern luxury and comfort. This property is a rare find, combining modern luxury with endless outdoor activities. Don’t miss the opportunity to own this exquisite home that checks all the boxes for comfort, style, and functionality!

    Zillow last checked:

    Listing updated:

    Listed by:

    Kym McDowell 239-777-4100,

    RE/MAX Components

    Bought with:

    Daniel Carson, 514100

    American Premier Realty, LLC

    Source: Bright MLS,MLS#: MDHR2044194MLS Logo

    Facts & features

    Interior

    Bedrooms & bathrooms
    • Bedrooms: 4
    • Bathrooms: 3
    • Full bathrooms: 3
    • Main level bathrooms: 2
    • Main level bedrooms: 3
    Basement
    • Area: 1593
    Heating
    • Heat Pump, Electric
    Cooling
    • Central Air, Ceiling Fan(s), Electric
    Appliances
    • Included: Microwave, Dishwasher, Dryer, Exhaust Fan, Ice Maker, Oven/Range - Electric, Refrigerator, Stainless Steel Appliance(s), Washer, Water Heater, Water Treat System, Electric Water Heater
    Features
    • 2nd Kitchen, Bathroom - Walk-In Shower, Breakfast Area, Built-in Features, Ceiling Fan(s), Combination Kitchen/Dining, Dining Area, Family Room Off Kitchen, Eat-in Kitchen, Kitchen - Gourmet, Kitchen Island, Kitchenette, Recessed Lighting, Sauna, Upgraded Countertops
    • Flooring: Hardwood, Ceramic Tile, Carpet, Wood
    • Doors: Sliding Glass
    • Windows: Window Treatments
    • Basement: Finished,Garage Access,Improved,Interior Entry,Side Entrance,Walk-Out Access,Windows
    • Number of fireplaces: 2
    • Fireplace features: Other, Pellet Stove
    Interior area
    • Total structure area: 3,561
    • Total interior livable area: 3,561 sqft
    • Finished area above ground: 1,968
    • Finished area below ground: 1,593

    Property

    Parking
    • Total spaces: 6
    • Parking features: Storage, Built In, Garage Faces Side, Garage Door Opener, Inside Entrance, Oversized, Driveway, Electric Vehicle Charging Station(s), Enclosed, Paved, Secured, Attached
    • Attached garage spaces: 2
    • Uncovered spaces: 4
    • Details: Garage Sqft: 710
    Accessibility
    • Accessibility features: None
    Features
    • Levels: Split Foyer,Multi/Split,Two
    • Stories: 2
    • Patio & porch: Deck, Patio
    • Exterior features: Tennis Court(s), Sport Court, Play Equipment, Satellite Dish
    • Has private pool: Yes
    • Pool features: In Ground, Private
    • Has spa: Yes
    • Spa features: Bath
    • Fencing: Back Yard,Wrought Iron
    • Has view: Yes
    • View description: Garden, Pond, Trees/Woods
    • Has water view: Yes
    • Water view: Pond
    Lot
    • Size: 1.02 Acres
    • Dimensions: 197.00 x
    • Features: Backs - Open Common Area, Backs to Trees, Cul-De-Sac, Landscaped, Level, Pond, Rear Yard
    Details
    • Additional structures: Above Grade, Below Grade
    • Parcel number: 1303089843
    • Zoning: RR
    • Special conditions: Standard

    Construction

    Type & style
    • Home type: SingleFamily
    • Property subtype: Single Family Residence
    Materials
    • Combination, Brick
    • Foundation: Slab
    • Roof: Architectural Shingle
    Condition
    • Excellent,Very Good
    • New construction: No
    • Year built: 1976

    Utilities & green energy

    • Sewer: Septic Exists
    • Water: Well
    Green energy
    • Energy generation: PV Solar Array(s) Owned

    Community & HOA

    Community
    • Security: Electric Alarm
    • Subdivision: Priestford Hills
    HOA
    • Has HOA: Yes
    • HOA fee: $525 annually
    • HOA name: PRIESTFORD HILLS COMMUNITY ASSOCIATION, LLC
    Location
    • Region: Churchville

    Financial & listing details

    • Price per square foot: $194/sqft
    • Tax assessed value: $530,500
    • Annual tax amount: $5,554
    • Date on market: 8/8/2025
    • Listing agreement: Exclusive Agency
    • Listing terms: Cash,Conventional,FHA,VA Loan
    • Inclusions: Owned Solar Panels, Starlink, Cover Safe Security Pool Cover, (4) Bar Stools, (2) Pellet Stoves, (1) Mini-splits, Infrared Sauna, Tesla Charger And Powerwalls X2, Flooring (in The Exercise Room),
    • Ownership: Fee Simple

    Price history

    DateEventPrice
    9/22/2025Sold$690,000-1.3%$194/sqft
    Source: Bright MLS #MDHR2044194 Report a problem
    8/10/2025Pending sale$699,000$196/sqft
    Source: Bright MLS #MDHR2044194 Report a problem
    8/8/2025Listed for sale$699,000+58.9%$196/sqft
    Source: Bright MLS #MDHR2044194 Report a problem
    1/24/2018Sold$440,000$124/sqft
    Source: Public Record Report a problem
    10/16/2017Listing removed$440,000$124/sqft
    Source: Integrity Property Service #HR10074761 Report a problem
    10/16/2017Pending sale$440,000$124/sqft
    Source: Integrity Property Service #HR10074761 Report a problem
    10/6/2017Listed for sale$440,000-1.1%$124/sqft
    Source: Integrity Property Service #HR10074761 Report a problem
    2/3/2012Sold$445,000-1.1%$125/sqft
    Source: Public Record Report a problem
    11/1/2011Listing removed$450,000$126/sqft
    Source: Garceau Realty #HR7715264 Report a problem
    10/26/2011Listed for sale$450,000-6.3%$126/sqft
    Source: Garceau Realty #HR7715264 Report a problem
    9/23/2005Sold$480,000$135/sqft
    Source: Public Record Report a problem

    Public tax history

    YearProperty taxesTax assessment
    2025$5,842 +5.2%$530,500 +4.1%
    2024$5,554 +4.3%$509,567 +4.3%
    2023$5,326 +4.5%$488,633 +4.5%
    2022$5,097 -0.3%$467,700 +4.2%
    2021$5,112 +3%$448,833 +4.4%
    2020$4,962 +4.6%$429,967 +4.6%
    2019$4,744 $411,100
    2018$4,744 $411,100
    2017$4,744 $411,100 -1.2%
    2016-- $416,200 +1.9%
    2015-- $408,400 +1.9%
    2014$4,522 $400,600 +2%
    2013-- $392,800
    2012-- $392,800
    2011-- $392,800 -20.9%
    2010-- $496,360 +10.2%
    2009-- $450,296 +11.4%
    2008-- $404,233 +12.9%
    2007-- $358,170 +10.1%
    2006-- $325,176 +11.3%
    2005-- $292,183 +12.7%
    2004-- $259,190 +2.7%
    2003-- $252,466 +2.7%
    2002-- $245,743 +2.8%
    2001-- $239,020
    Find assessor info on the county website

    Neighborhood: 21028

    Nearby schools

    GreatSchools rating
    Schools provided by the listing agent
    • District: Harford County Public Schools

    Source: Bright MLS. This data may not be complete. We recommend contacting the local school district to confirm school assignments for this home.

    Get a cash offer in 3 minutes
    Find out how much your home could sell for in as little as 3 minutes with a no-obligation cash offer.
    Estimated market value
    $695,700
    Get a cash offer in 3 minutes
    Find out how much your home could sell for in as little as 3 minutes with a no-obligation cash offer.
    Estimated market value
    $695,700