Skip main navigation
Closed
  • Price Unknown

    302 Twin River Dr, Covington, LA 70433

    4beds
    3,890sqft
    Single Family Residence
    Built in 2002
    1 Acres Lot
    $779,900 Zestimate®
    $--/sqft
    $5,614 Estimated rent

    Home value

    $779,900

    $710,000 - $866,000

    $5,614/mo

    Zestimate® history
    Loading
    Loading...

    Owner options

    List your home for rent

    $5,614/mo

    Rent Zestimate®

    Find your next renter with Zillow Rental Manager. Plus, with online applications, you can quickly screen prospective tenants – for free.

    Learn more

    $5,614/mo

    Rent Zestimate®

    Refinance and save

    $1,700/mo

    Est. payment

    Refinancing to a lower rate could help reduce your monthly payments and save thousands over the life of the loan.

    See today's rates

    $1,700/mo

    Est. payment

    Explore your selling options

    Work with a Zillow partner agent

    Leverage their expertise and Zillow's premium Showcase listings to get your home seen by more buyers.

    Get started

    List with your own agent

    Get your home in front of millions of buyers by listing it on Zillow.

    Learn how to do it

    Sell it yourself

    Take full control of how buyers see your home on Zillow by listing For Sale by Owner (FSBO).

    List your home

    What's special

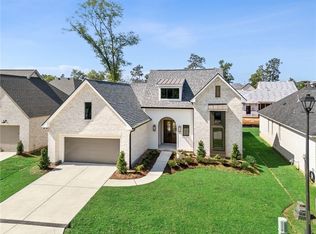
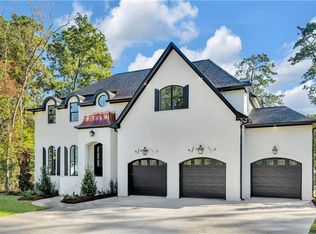
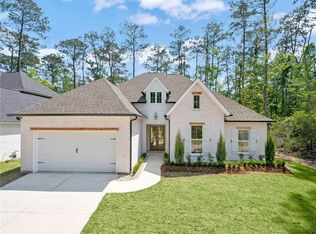
    ENVIABLE MAPLE RIDGE CUSTOM HOME READY FOR ITS NEXT OWNER! QUALITY VARUSO BUILD ON JUST OVER AN ACRE OFFERS GRACEFUL LIVING FEATURING SOARING CEILINGS, WALLS OF WINDOWS, REAL WOOD FLOORS, BUTLER'S PANTRY, FLOWING 1ST FLOOR PRIMARY SUITE, OVERSIZED SCREENED PORCH, PERSONAL WELL SERVICING THE IRRIGATION SYSTEM, WHOLE HOUSE GENERATOR, ALARM, 3 CAR+ GARAGE (CORVETTE NOT INCLUDED!), AND, BEST OF ALL...A BEAUTIFUL, BRAND NEW ROOF! 4 BEDROOMS PLUS OFFICE. WITH THE BIRDS CHIRPING AND THE BREEZE BLOWING, WOODED LOT FEELS LIKE YOU ARE WAY MORE THAN 30 SECONDS TO 190 & 5 MINUTES TO I-12. FLOOD ZONE B. COVETED GATED COMMUNITY.

    Zillow last checked:

    Listing updated:

    Listed by:

    Gina Rowbatham 985-705-3388,

    Real Estate Resource Group LLC

    Bought with:

    Ashley Womack

    Select Realty Group, LLC

    Source: GSREIN,MLS#: 2437285MLS Logo

    Facts & features

    Interior

    Bedrooms & bathrooms
    • Bedrooms: 4
    • Bathrooms: 4
    • Full bathrooms: 3
    • 1/2 bathrooms: 1
    Primary bedroom
    • Description: Flooring: Carpet
    • Level: Lower
    • Dimensions: 15.0000 x 19.0000
    Bedroom
    • Description: Flooring: Carpet
    • Level: Upper
    • Dimensions: 13.3000 x 16.6000
    Bedroom
    • Description: Flooring: Carpet
    • Level: Upper
    • Dimensions: 13.0000 x 15.2000
    Bedroom
    • Description: Flooring: Carpet
    • Level: Upper
    • Dimensions: 12.8000 x 14.1000
    Primary bathroom
    • Description: Flooring: Tile
    • Level: Lower
    • Dimensions: 21.9000 x 13.0000
    Bathroom
    • Description: Flooring: Tile
    • Level: Upper
    • Dimensions: 15.6000 x 5.5000
    Bathroom
    • Description: Flooring: Tile
    • Level: Upper
    • Dimensions: 11.8000 x 4.9000
    Breakfast room nook
    • Description: Flooring: Tile
    • Level: Lower
    • Dimensions: 10.1000 x 19.0000
    Dining room
    • Description: Flooring: Wood
    • Level: Lower
    • Dimensions: 13.0000 x 15.2000
    Foyer
    • Description: Flooring: Tile
    • Level: Lower
    • Dimensions: 8.4000 x 11.9000
    Other
    • Description: Flooring: Tile
    • Level: Lower
    • Dimensions: 17.0000 x 11.0000
    Other
    • Description: Flooring: Tile
    • Level: Lower
    • Dimensions: 16.0000 x 12.6000
    Kitchen
    • Description: Flooring: Tile
    • Level: Lower
    • Dimensions: 13.1000 x 19.0000
    Laundry
    • Description: Flooring: Tile
    • Level: Lower
    • Dimensions: 11.0000 x 6.7000
    Living room
    • Description: Flooring: Wood
    • Level: Lower
    • Dimensions: 22.1000 x 18.9000
    Office
    • Description: Flooring: Carpet
    • Level: Upper
    • Dimensions: 10.2000 x 15.2000
    Heating
    • Central, Multiple Heating Units
    Cooling
    • Central Air, 3+ Units
    Appliances
    • Included: Cooktop, Dishwasher, Disposal, Microwave, Oven, Refrigerator
    Features
    • Tray Ceiling(s), Jetted Tub, Pantry, Stone Counters
    • Has fireplace: Yes
    • Fireplace features: Gas
    Interior area
    • Total structure area: 5,244
    • Total interior livable area: 3,890 sqft

    Property

    Parking
    • Parking features: Attached, Garage, Three or more Spaces, Garage Door Opener
    • Has garage: Yes
    Features
    • Levels: Two
    • Stories: 2
    • Patio & porch: Other, Porch, Screened
    • Exterior features: Enclosed Porch, Sprinkler/Irrigation
    Lot
    • Size: 1 Acres
    • Dimensions: 200 x 220 x 204 x 180
    • Features: 1 to 5 Acres, Outside City Limits, Oversized Lot
    Details
    • Parcel number: 28430
    • Special conditions: None

    Construction

    Type & style
    • Home type: SingleFamily
    • Architectural style: French Provincial
    • Property subtype: Single Family Residence
    Materials
    • Brick, Stucco
    • Foundation: Slab
    • Roof: Shingle
    Condition
    • Very Good Condition
    • Year built: 2002

    Utilities & green energy

    • Electric: Generator
    • Sewer: Public Sewer
    • Water: Public

    Community & HOA

    Community
    • Security: Security System, Fire Sprinkler System
    • Subdivision: Maple Ridge
    HOA
    • Has HOA: Yes
    • HOA fee: $1,700 annually
    Location
    • Region: Covington

    Financial & listing details

    • Tax assessed value: $633,123
    • Annual tax amount: $7,104
    • Date on market: 3/30/2024

    Price history

    DateEventPrice
    5/3/2024Sold--
    Source: GSREIN #2437285 Report a problem
    4/23/2024Contingent$750,000$193/sqft
    Source: GSREIN #2437285 Report a problem
    3/30/2024Listed for sale$750,000+13.7%$193/sqft
    Source: GSREIN #2437285 Report a problem
    1/18/2018Listing removed$659,400$170/sqft
    Source: Real Estate Resource Group LLC #2111793 Report a problem
    7/17/2017Listed for sale$659,400+19.9%$170/sqft
    Source: Real Estate Resource Group LLC #2111793 Report a problem
    7/7/2012Listing removed$550,000$141/sqft
    Source: Visual Tour #901554 Report a problem
    1/23/2012Listed for sale$550,000$141/sqft
    Source: Visual Tour #901554 Report a problem

    Public tax history

    YearProperty taxesTax assessment
    2025$7,104 +24.1%$63,312 +29%
    2024$5,724 +10.3%$49,080
    2023$5,189 $49,080
    2022$5,189 +0.2%$49,080
    2021$5,179 +0.1%$49,080
    2020$5,172 -3.4%$49,080
    2019$5,355 -1%$49,080
    2018$5,407 -24.7%$49,080 -10.5%
    2017$7,177 +15.2%$54,838
    2016$6,230 $54,838
    2015$6,230 -2%$54,838
    2014$6,357 +1%$54,838 +16.8%
    2013$6,295 +22.5%$46,954 +3.3%
    2011$5,139 +0.6%$45,454
    2010$5,111 $45,454
    Find assessor info on the county website

    Neighborhood: 70433

    Nearby schools

    GreatSchools rating
    Schools provided by the listing agent
    • Elementary: WWW.STPSB.ORG

    Source: GSREIN. This data may not be complete. We recommend contacting the local school district to confirm school assignments for this home.

    Get a cash offer in 3 minutes
    Find out how much your home could sell for in as little as 3 minutes with a no-obligation cash offer.
    Estimated market value
    $779,900
    Get a cash offer in 3 minutes
    Find out how much your home could sell for in as little as 3 minutes with a no-obligation cash offer.
    Estimated market value
    $779,900