Discover your dream home with this stunning new construction rancher, ready for you in just a couple of weeks! This charming residence features three bedrooms and two full baths, all set on a generous corner lot spanning over 3/4 of an acre. As you approach, you’ll be greeted by a spacious covered porch—perfect for sipping your morning coffee while enjoying the sunrise. Inside, the open layout welcomes you with impressive cathedral ceilings that create a bright and airy feel throughout the home. The thoughtfully designed kitchen is a chef’s delight, equipped with 42-inch cabinets, elegant quartz countertops, and stainless-steel appliances. The large kitchen island is ideal for entertaining, making it easy to host gatherings with family and friends. Natural sunlight streams into the dining room through the patio doors, enhancing your dining experience. The expansive family room serves as the heart of the home, providing plenty of space for relaxation and togetherness. Retreat to the owner's suite, which features an elegant tray ceiling with recessed lighting, along with his and her closets for ample storage. The luxurious owner's bath includes a walk-in shower, double vanity sinks, quartz countertops and a separate water closet for added privacy. On the opposite side of the home, you'll find two guest bedrooms conveniently located near a full bath, which features beautiful quartz countertops. The dedicated laundry room and mudroom are conveniently located just off the rear deck, providing easy access and making laundry tasks a breeze. This thoughtful positioning ensures that you can quickly transition between outdoor activities and household chores, keeping everything organized and efficient. Whether you’re coming in from a day of fun in the sun or just need a space to manage your laundry, this setup is designed for your convenience and ease! Step outside to a lovely large deck, perfect for birdwatching or hosting outdoor barbecues, allowing you to fully enjoy the serene surroundings. This home also boasts a paved driveway, enhancing its overall charm and functionality. Don’t miss out on the opportunity to make this beautiful new construction home your own—schedule a visit today!
Sold for $325,000
$325,000
302 Valleywood Dr, Salisbury, MD 21804
3beds
1,484sqft
Single Family Residence
Built in 2024
0.78 Acres Lot
$343,700 Zestimate®
$219/sqft
$2,145 Estimated rent
Home value
$343,700
$313,000 - $378,000
$2,145/mo
Zestimate® history
Owner options
List your home for rent
$2,145/mo
Rent Zestimate®
Find your next renter with Zillow Rental Manager. Plus, with online applications, you can quickly screen prospective tenants – for free.
$2,145/mo
Rent Zestimate®
Refinance and save
$1,980/mo
Est. payment
Refinancing to a lower rate could help reduce your monthly payments and save thousands over the life of the loan.
$1,980/mo
Est. payment
Explore your selling options
Work with a Zillow partner agent
Leverage their expertise and Zillow's premium Showcase listings to get your home seen by more buyers.
Get startedList with your own agent
Get your home in front of millions of buyers by listing it on Zillow.
Learn how to do itSell it yourself
Take full control of how buyers see your home on Zillow by listing For Sale by Owner (FSBO).
List your homeWhat's special
Zillow last checked:
Listing updated:
Listed by:
Tracey Williamson 410-463-1745,
McClain-Williamson Realty, LLC
Bought with:
Rachel Shumaker, 5013991
Coldwell Banker Realty
Source: Bright MLS,MLS#: MDWC2015740
Facts & features
Interior
Bedrooms & bathrooms
- Bedrooms: 3
- Bathrooms: 2
- Full bathrooms: 2
- Main level bathrooms: 2
- Main level bedrooms: 3
Basement
- Area: 0
Heating
- Heat Pump, Electric
Cooling
- Central Air, Heat Pump, Electric
Appliances
- Included: Microwave, Dishwasher, Oven/Range - Electric, Refrigerator, Stainless Steel Appliance(s), Instant Hot Water, Electric Water Heater, Tankless Water Heater
Features
- Has basement: No
- Has fireplace: No
Interior area
- Total structure area: 1,484
- Total interior livable area: 1,484 sqft
- Finished area above ground: 1,484
- Finished area below ground: 0
Property
Parking
- Total spaces: 2
- Parking features: Asphalt, Driveway
- Uncovered spaces: 2
Accessibility
- Accessibility features: None
Features
- Levels: One
- Stories: 1
- Patio & porch: Deck, Porch
- Pool features: None
Lot
- Size: 0.78 Acres
- Features: Corner Lot, Corner Lot/Unit
Details
- Additional structures: Above Grade, Below Grade
- Parcel number: 2305082471
- Zoning: R10
- Special conditions: Standard
Construction
Type & style
- Home type: SingleFamily
- Architectural style: Ranch/Rambler
- Property subtype: Single Family Residence
Materials
- Vinyl Siding, Block
- Foundation: Block
Condition
- Excellent
- New construction: Yes
- Year built: 2024
Utilities & green energy
- Sewer: Public Sewer
- Water: Public
Community & HOA
Community
- Subdivision: None Available
HOA
- Has HOA: No
Location
- Region: Salisbury
- Municipality: Salisbury
Financial & listing details
- Price per square foot: $219/sqft
- Tax assessed value: $33,700
- Annual tax amount: $671
- Date on market: 11/3/2024
- Listing agreement: Exclusive Right To Sell
- Listing terms: Conventional,Cash,FHA,USDA Loan,VA Loan
- Ownership: Fee Simple
- Road surface type: Black Top
Price history
| Date | Event | Price |
|---|---|---|
| 12/9/2024 | Sold | $325,000$219/sqft |
Source:  Bright MLS #MDWC2015740 Report a problem Bright MLS #MDWC2015740 Report a problem | ||
| 11/8/2024 | Contingent | $325,000$219/sqft |
Source: Bright MLS #MDWC2015740 Report a problem | ||
| 11/4/2024 | Listed for sale | $325,000+591.5%$219/sqft |
Source: Bright MLS #MDWC2015740 Report a problem | ||
| 2/1/2024 | Sold | $47,000-6%$32/sqft |
Source: Bright MLS #MDWC2012202 Report a problem | ||
| 1/20/2024 | Contingent | $50,000$34/sqft |
Source: Bright MLS #MDWC2012202 Report a problem | ||
| 1/18/2024 | Listed for sale | $50,000$34/sqft |
Source: Bright MLS #MDWC2012202 Report a problem | ||
Public tax history
| Year | Property taxes | Tax assessment |
|---|---|---|
| 2025 | $2,075 +209.1% | $225,100 +568% |
| 2024 | $671 -1.9% | $33,700 |
| 2023 | $684 +1.4% | $33,700 |
| 2022 | $675 -1.1% | $33,700 |
| 2021 | $682 | $33,700 |
| 2020 | $682 -0.3% | $33,700 |
| 2019 | $684 -0.3% | $33,700 |
| 2018 | $686 -8% | $33,700 |
| 2017 | $746 -17.5% | $33,700 |
| 2016 | $904 | $33,700 -22.9% |
| 2015 | $904 | $43,700 |
| 2014 | $904 | $43,700 |
| 2013 | -- | $43,700 -18.2% |
| 2012 | -- | $53,400 |
| 2011 | -- | $53,400 |
| 2010 | -- | $53,400 -0.1% |
| 2009 | -- | $53,470 +10.4% |
| 2008 | -- | $48,442 +11.6% |
| 2007 | -- | $43,416 +13.1% |
| 2006 | -- | $38,390 +14.5% |
| 2005 | -- | $33,522 +17% |
| 2004 | -- | $28,656 +20.5% |
| 2003 | -- | $23,790 |
| 2002 | -- | $23,790 |
| 2001 | -- | $23,790 |
Find assessor info on the county website
Neighborhood: 21804
Nearby homes
- $293,4003 bd2 ba1.5k sqft400 Valleywood Dr, Salisbury, MD 21804Off Market
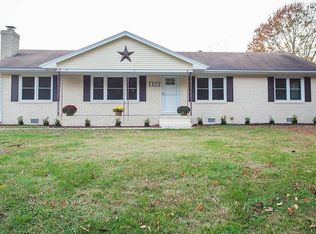
- $378,400-- bd3 ba2.5k sqft1603 Winthrop Pl, Salisbury, MD 21804Off Market
- $272,7003 bd1 ba1.6k sqft305 Valleywood Dr, Salisbury, MD 21804Off Market
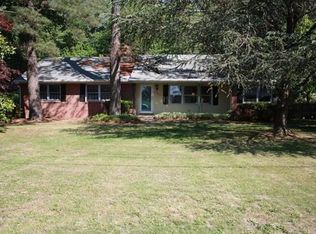
- $309,100-- bd2 ba1.4k sqft1600 Winthrop Pl, Salisbury, MD 21804Off Market
- $353,6004 bd3 ba2.2k sqft303 Valleywood Dr, Salisbury, MD 21804Off Market
- $281,600-- bd1 ba1.7k sqft1514 Mount Hermon Rd, Salisbury, MD 21804Off Market
- $277,2003 bd2 ba1.4k sqft402 Valleywood Dr, Salisbury, MD 21804Off Market
- $354,800-- bd2 ba2.2k sqft1601 Winthrop Pl, Salisbury, MD 21804Off Market
Nearby schools
GreatSchools rating
- 3/10Glen Avenue SchoolGrades: 2-5Distance: 0.3 mi
- 3/10Wicomico Middle SchoolGrades: 6-8Distance: 1.7 mi
- 2/10Wicomico High SchoolGrades: 9-12Distance: 1.2 mi
Schools provided by the listing agent
- High: Wicomico
- District: Wicomico County Public Schools
Source: Bright MLS. This data may not be complete. We recommend contacting the local school district to confirm school assignments for this home.
Get a cash offer in 3 minutes
Find out how much your home could sell for in as little as 3 minutes with a no-obligation cash offer.
Estimated market value
$343,700
Get a cash offer in 3 minutes
Find out how much your home could sell for in as little as 3 minutes with a no-obligation cash offer.
Estimated market value
$343,700
- Maryland
- Wicomico County
- Salisbury
- 21804
- 302 Valleywood Dr
Nearby cities
Nearby neighborhoods
Nearby zip codes
Other Salisbury Topics
