Skip main navigation
Sold for $1,970,000
  • Listed by: RE/MAX Connections • Mike Abboud • Contact: 949-501-2941
    Bought with: RE/MAX MASTERS REALTY
    $1,970,000

    302 Via Blanca, San Dimas, CA 91773

    4beds
    4,155sqft
    Single Family Residence
    Built in 2002
    0.54 Acres Lot
    $1,969,900 Zestimate®
    $474/sqft
    $6,548 Estimated rent

    Home value

    $1,969,900

    $1.79M - $2.17M

    $6,548/mo

    Zestimate® history
    Loading
    Loading...

    Owner options

    List your home for rent

    $6,548/mo

    Rent Zestimate®

    Find your next renter with Zillow Rental Manager. Plus, with online applications, you can quickly screen prospective tenants – for free.

    Learn more

    $6,548/mo

    Rent Zestimate®

    Refinance and save

    $13,675/mo

    Est. payment

    Refinancing to a lower rate could help reduce your monthly payments and save thousands over the life of the loan.

    See today's rates

    $13,675/mo

    Est. payment

    Explore your selling options

    Work with a Zillow partner agent

    Leverage their expertise and Zillow's premium Showcase listings to get your home seen by more buyers.

    Get started

    List with your own agent

    Get your home in front of millions of buyers by listing it on Zillow.

    Learn how to do it

    Sell it yourself

    Take full control of how buyers see your home on Zillow by listing For Sale by Owner (FSBO).

    List your home

    What's special

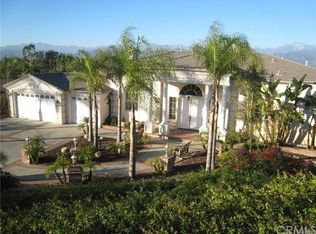
    Welcome to an extraordinary luxury retreat nestled within the prestigious gated community of Bel Vintage, where breathtaking mountain vistas and sparkling peekaboo views of Puddingstone Lake create a truly unforgettable setting. Situated on over half an acre, this is a rare opportunity to own a home that perfectly combines luxury, comfort, and incredible value. Designed to embrace its stunning surroundings, the home is filled with abundant natural light, soaring ceilings, and an open, flowing floor plan that creates an inviting atmosphere from the moment you step inside. Expansive windows frame the picturesque views, while two spacious balconies provide the perfect place to enjoy spectacular sunrises, evening sunsets, and panoramic scenery stretching across the mountains and city lights. At the heart of the home is a beautifully appointed gourmet kitchen featuring premium finishes, generous workspace, and an ideal layout for everything from everyday living to entertaining family and friends. The adjoining living and family rooms offer seamless indoor-outdoor flow, complemented by a stylish wet bar and expansive gathering spaces that make hosting effortless. The luxurious primary suite serves as a private sanctuary, complete with a spacious walk-in closet and a spa-inspired bathroom designed for ultimate relaxation. Every detail throughout the home reflects thoughtful updates and quality craftsmanship, with over $250,000 invested in tasteful modern improvements. Step outside to your own private resort-style backyard, where an infinity pool, generous outdoor living areas, and over half an acre of beautifully situated property invite you to relax, entertain, and take in the incredible surroundings. Whether enjoying quiet mornings with coffee on the balcony or unforgettable evenings by the pool, this home offers an exceptional lifestyle that is difficult to match. With a three-car garage, an unbeatable location, spectacular views, and abundant natural light, this remarkable Bel Vintage residence is a rare offering that truly stands above the rest. Don't miss the opportunity to make this exceptional home yours.

    Zillow last checked:

    Listing updated:

    Listed by:

    Mike Abboud DRE #02025960 949-501-2941,

    RE/MAX Connections

    Bought with:

    Nicholas Abbadessa, DRE #01398872

    RE/MAX MASTERS REALTY

    Source: CRMLS,MLS#: PW26172878MLS LogoOriginating MLS: California Regional MLS

    Facts & features

    Interior

    Bedrooms & bathrooms
    • Bedrooms: 4
    • Bathrooms: 4
    • Full bathrooms: 3
    • 1/2 bathrooms: 1
    • Main level bathrooms: 1
    Rooms
    • Room types: Bathroom, Bedroom, Entry/Foyer, Family Room, Foyer, Kitchen, Laundry, Living Room, Primary Bathroom, Primary Bedroom, Other, Dining Room
    Primary bedroom
    • Features: Primary Suite
    Bedroom
    • Features: All Bedrooms Down
    Bathroom
    • Features: Bathtub, Dual Sinks, Jetted Tub, Separate Shower, Upgraded
    Kitchen
    • Features: Kitchen Island, Kitchen/Family Room Combo, Quartz Counters, Remodeled, Updated Kitchen
    Heating
    • Central
    Cooling
    • Central Air
    Appliances
    • Included: 6 Burner Stove, Convection Oven, Dishwasher, Gas Range, Refrigerator
    • Laundry: Washer Hookup, Gas Dryer Hookup
    Features
    • Wet Bar, Breakfast Bar, Balcony, Separate/Formal Dining Room, High Ceilings, Open Floorplan, Recessed Lighting, All Bedrooms Down, Entrance Foyer, Jack and Jill Bath, Primary Suite, Walk-In Closet(s)
    • Flooring: Tile
    • Windows: Double Pane Windows, Insulated Windows
    • Has fireplace: Yes
    • Fireplace features: Family Room
    • Common walls with other units/homes: No Common Walls
    Interior area
    • Total interior livable area: 4,155 sqft

    Property

    Parking
    • Total spaces: 3
    • Parking features: Direct Access, Driveway, Garage, Paved
    • Attached garage spaces: 3
    Accessibility
    • Accessibility features: Accessible Doors
    Features
    • Levels: Two
    • Stories: 2
    • Entry location: Front Door
    • Has private pool: Yes
    • Pool features: Heated, Infinity, In Ground, Private
    • Has spa: Yes
    • Spa features: In Ground
    • Has view: Yes
    • View description: City Lights, Lake, Mountain(s), Neighborhood, Panoramic, Valley
    • Has water view: Yes
    • Water view: Lake
    Lot
    • Size: 0.54 Acres
    • Features: 0-1 Unit/Acre
    Details
    • Parcel number: 8448031077
    • Special conditions: Standard

    Construction

    Type & style
    • Home type: SingleFamily
    • Architectural style: Modern,Spanish
    • Property subtype: Single Family Residence
    Materials
    • Stucco
    • Foundation: Slab
    • Roof: Spanish Tile
    Condition
    • Updated/Remodeled,Turnkey
    • New construction: No
    • Year built: 2002

    Utilities & green energy

    • Sewer: Public Sewer
    • Water: Public
    • Utilities for property: Cable Connected, Electricity Connected, Natural Gas Connected, Sewer Connected, Water Connected
    Green energy
    • Energy efficient items: Appliances, Lighting, Windows

    Community & HOA

    Community
    • Features: Curbs, Foothills, Mountainous, Street Lights, Gated
    • Security: Security Gate, Gated Community, Smoke Detector(s)
    HOA
    • Has HOA: Yes
    • Amenities included: Maintenance Grounds, Security
    • HOA fee: $241 monthly
    • HOA name: Bel Vintage
    • HOA phone: 909-399-3103
    Location
    • Region: San Dimas

    Financial & listing details

    • Price per square foot: $474/sqft
    • Tax assessed value: $1,963,233
    • Date on market: 8/11/2026
    • Cumulative days on market: 14 days
    • Listing terms: Cash,Cash to New Loan,Conventional

    Price history

    DateEventPrice
    9/23/2026Sold$1,970,000-1.3%$474/sqft
    Source: CRMLS #PW26172878 Report a problem
    9/2/2026Pending sale$1,995,000$480/sqft
    Source: CRMLS #PW26172878 Report a problem
    8/11/2026Listed for sale$1,995,000+7.8%$480/sqft
    Source: CRMLS #PW26172878 Report a problem
    6/1/2023Sold$1,850,000-2.1%$445/sqft
    Source: Public Record Report a problem
    4/13/2023Contingent$1,890,000$455/sqft
    Source: CRMLS #AR23016199 Report a problem
    2/2/2023Listed for sale$1,890,000+71.8%$455/sqft
    Source: CRMLS #AR23016199 Report a problem
    1/30/2019Sold$1,100,000+37.5%$265/sqft
    Source: Public Record Report a problem
    2/24/2011Sold$800,000-55.3%$193/sqft
    Source: Public Record Report a problem
    2/10/2009Listing removed$1,790,000$431/sqft
    Source: Homes & Land #C08055324 Report a problem
    7/1/2008Price change$1,790,000-16.7%$431/sqft
    Source: Homes & Land #C08055324 Report a problem
    4/24/2008Listed for sale$2,150,000+144.2%$517/sqft
    Source: Homes & Land #C08055324 Report a problem
    5/16/2003Sold$880,500$212/sqft
    Source: Public Record Report a problem

    Public tax history

    YearProperty taxesTax assessment
    2026-- $1,963,233 +2%
    2025$23,324 +5.3%$1,924,739 +2%
    2024$22,150 +57%$1,887,000 +60%
    2023$14,105 +1.6%$1,179,420 +2%
    2022$13,882 +1.9%$1,156,295 +2%
    2021$13,618 +1.4%$1,133,623 +1%
    2020$13,425 $1,122,000 +21.1%
    2019$13,425 +25.4%$926,524 +2%
    2018$10,707 $908,358 +2%
    2017$10,707 +1.8%$890,548 +2%
    2016$10,517 +2.2%$873,087 +1.5%
    2015$10,289 +2.8%$859,973 +2%
    2014$10,014 $843,129 +3.3%
    2012-- $816,000 -22.5%
    2011-- $1,052,908 +0.8%
    2010-- $1,045,040 -0.2%
    2009-- $1,047,523 +2%
    2008-- $1,026,985 +2%
    2007-- $1,006,849 +2.9%
    2006-- $978,048 +4.9%
    2005-- $932,748 +4%
    2004-- $896,530 +72.3%
    2003-- $520,370
    Find assessor info on the county website

    Neighborhood: 91773

    Nearby schools

    GreatSchools rating
    Schools provided by the listing agent
    • Elementary: Gladstone
    • Middle: Lone Hill
    • High: San Dimas

    Source: CRMLS. This data may not be complete. We recommend contacting the local school district to confirm school assignments for this home.

    Get a cash offer in 3 minutes
    Find out how much your home could sell for in as little as 3 minutes with a no-obligation cash offer.
    Estimated market value
    $1,969,900
    Get a cash offer in 3 minutes
    Find out how much your home could sell for in as little as 3 minutes with a no-obligation cash offer.
    Estimated market value
    $1,969,900