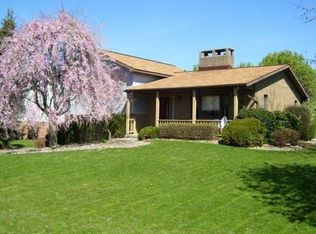
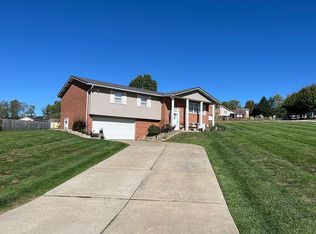
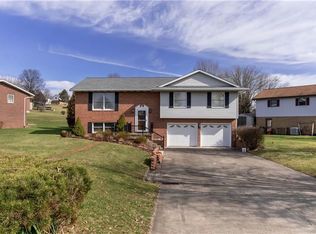
Welcome to 302 Virginia Circle, a beautiful brick home located in the highly sought-after South Union neighborhood within the Laurel Highlands School District. Offering 3 bedrooms, 2.5 baths, and numerous updates throughout, this move-in-ready residence combines comfort, style, and functionality.
Step inside to an inviting foyer with open views of both levels, creating a bright and welcoming first impression. The main level features an open-concept kitchen and dining area, perfect for everyday living and entertaining. Patio doors lead to the rear deck, seamlessly extending the living space outdoors and providing the ideal setting for morning coffee, summer barbecues, or peaceful evenings. The primary suite offers a private retreat, complete with a beautifully renovated full bath featuring a new vanity, flooring, and tile shower. Two additional bedrooms provide flexible space for family, guests, or a home office.
The spacious lower-level family room serves as the heart of the home, highlighted by a stunning brick gas fireplace. The lower level also provides a powder room, and a full laundry room. Outside, you'll find a large, level yard designed for both relaxation and recreation. The fully fenced backyard offers a secure space for children and pets. Additional features include a spacious two-car garage, concrete driveway, abundant storage space, and a convenient location close to shopping, restaurants, parks, and playgrounds.
Combining modern updates, functional living spaces, and a peaceful neighborhood setting, 302 Virginia Circle is a place you'll be proud to call home. Don't miss this exceptional opportunity to make it yours!
Sold for $285,000
Zillow last checked:
Listing updated:
Bought with:
Karen Ransaw, RS356825
RE/MAX SELECT REALTY
Source: WPMLS,MLS#: 1770377 Originating MLS: West Penn Multi-List
Originating MLS: West Penn Multi-ListPrice history
| Date | Event | Price |
|---|---|---|
| 9/21/2026 | Sold | $285,000+0%$154/sqft |
Source:  WPMLS #1770377 Report a problem WPMLS #1770377 Report a problem | ||
| 8/22/2026 | Pending sale | $284,999$154/sqft |
Source: WPMLS #1770377 Report a problem | ||
| 8/20/2026 | Listed for sale | $284,999+60.1%$154/sqft |
Source: WPMLS #1770377 Report a problem | ||
| 11/9/2016 | Sold | $178,000-3.8%$96/sqft |
Source: WPMLS #1238579 Report a problem | ||
| 9/13/2016 | Pending sale | $185,000$100/sqft |
Source: SWC PROPERTIES #1238579 Report a problem | ||
| 8/12/2016 | Listed for sale | $185,000$100/sqft |
Source: SWC PROPERTIES #1238579 Report a problem | ||


Get pre-qualified for a loan
At Zillow Home Loans, we can pre-qualify you in as little as 5 minutes with no impact to your credit score.An equal housing lender. NMLS #10287.
