Skip main navigation
Closed
  • $209,000

    302 W 13th St, Chicago Heights, IL 60411

    4beds
    2,715sqft
    Single Family Residence
    Built in 1954
    6,969.6 Square Feet Lot
    $211,300 Zestimate®
    $77/sqft
    $2,575 Estimated rent

    Home value

    $211,300

    $192,000 - $232,000

    $2,575/mo

    Zestimate® history
    Loading
    Loading...

    Owner options

    List your home for rent

    $2,575/mo

    Rent Zestimate®

    Find your next renter with Zillow Rental Manager. Plus, with online applications, you can quickly screen prospective tenants – for free.

    Learn more

    $2,575/mo

    Rent Zestimate®

    Refinance and save

    $1,528/mo

    Est. payment

    Refinancing to a lower rate could help reduce your monthly payments and save thousands over the life of the loan.

    See today's rates

    $1,528/mo

    Est. payment

    Explore your selling options

    Work with a Zillow partner agent

    Leverage their expertise and Zillow's premium Showcase listings to get your home seen by more buyers.

    Get started

    List with your own agent

    Get your home in front of millions of buyers by listing it on Zillow.

    Learn how to do it

    Sell it yourself

    Take full control of how buyers see your home on Zillow by listing For Sale by Owner (FSBO).

    List your home

    What's special

    Fully fenced yardThree additional spacious bedroomsPrime corner lotLaundry roomSunny kitchenInviting front porchBeautiful hardwood flooring
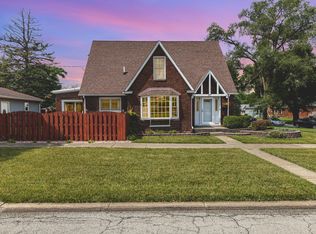
    Opportunity knocks at this brick ranch home situated on a prime corner lot in Chicago Heights! An inviting front porch welcomes you inside to an open concept living and dining area highlighted by beautiful hardwood flooring, charming built-in shelving and a striking floor to ceiling stone fireplace. The sunny kitchen features stainless steel appliances, tiled countertops/backsplash and butler's pantry - making everyday living and entertaining a breeze! Retreat at day's end to the elegant primary suite with full ensuite. Three additional spacious bedrooms and a full bath complete the main level. The finished basement provides additional living and storage space with a family room, built-in bar, full bath, and laundry room, perfect for relaxing or hosting guests. Step outside to enjoy the patio and fully fenced yard, ideal for outdoor gatherings and quiet evenings. Located in the heart of Chicago Heights, this home is just minutes from Chicago Heights Park District facilities, and popular destinations like Joe Orr Woods, Plum Valley Preserve, and the vibrant shops and restaurants along Lincoln Highway. With easy access to Metra, major highways, shopping, dining, and everyday conveniences, this home offers both lifestyle and location. Schedule your private showing today and imagine the possibilities!

    Zillow last checked:

    Listing updated:

    Listing courtesy of:

    Melissa Kingsbury (224)699-5002,

    Redfin Corporation

    Bought with:

    Gaby Melgoza

    Coldwell Banker Realty

    Source: MRED as distributed by MLS GRID,MLS#: 12574942MLS Logo

    Facts & features

    Interior

    Bedrooms & bathrooms
    • Bedrooms: 4
    • Bathrooms: 3
    • Full bathrooms: 3
    Primary bedroom
    • Features: Flooring (Carpet)
    • Level: Main
    • Area: 195 Square Feet
    • Dimensions: 15X13
    Bedroom 2
    • Features: Flooring (Carpet)
    • Level: Main
    • Area: 117 Square Feet
    • Dimensions: 13X9
    Bedroom 3
    • Features: Flooring (Carpet)
    • Level: Main
    • Area: 120 Square Feet
    • Dimensions: 12X10
    Bedroom 4
    • Features: Flooring (Carpet)
    • Level: Main
    • Area: 99 Square Feet
    • Dimensions: 11X9
    Dining room
    • Features: Flooring (Hardwood)
    • Level: Main
    • Dimensions: COMBO
    Family room
    • Features: Flooring (Carpet)
    • Level: Basement
    • Area: 644 Square Feet
    • Dimensions: 28X23
    Kitchen
    • Features: Flooring (Vinyl)
    • Level: Main
    • Area: 120 Square Feet
    • Dimensions: 15X8
    Laundry
    • Features: Flooring (Other)
    • Level: Basement
    • Area: 112 Square Feet
    • Dimensions: 7X16
    Living room
    • Features: Flooring (Hardwood)
    • Level: Main
    • Area: 644 Square Feet
    • Dimensions: 28X23
    Heating
    • Natural Gas
    Cooling
    • Central Air
    Appliances
    • Included: Range, Microwave, Refrigerator, Bar Fridge, Freezer, Washer, Dryer, Wine Refrigerator, Range Hood, Water Softener Owned
    • Laundry: Gas Dryer Hookup
    Features
    • Dry Bar
    • Flooring: Hardwood
    • Basement: Partially Finished,Full
    • Attic: Unfinished
    • Number of fireplaces: 2
    • Fireplace features: Living Room, Basement
    Interior area
    • Total structure area: 2,716
    • Total interior livable area: 2,715 sqft
    • Finished area below ground: 1,383

    Property

    Parking
    • Total spaces: 1
    • Parking features: Concrete, Garage Door Opener, Yes, Garage Owned, Attached, Garage
    • Attached garage spaces: 1
    • Has uncovered spaces: Yes
    Accessibility
    • Accessibility features: No Disability Access
    Features
    • Stories: 1
    Lot
    • Size: 6,969 sqft
    • Features: Corner Lot
    Details
    • Additional parcels included: 24162090210000
    • Parcel number: 32201100110000
    • Special conditions: None
    • Other equipment: Water-Softener Owned, Ceiling Fan(s), Fan-Attic Exhaust

    Construction

    Type & style
    • Home type: SingleFamily
    • Architectural style: Ranch
    • Property subtype: Single Family Residence
    Materials
    • Brick, Stone
    • Roof: Asphalt
    Condition
    • New construction: No
    • Year built: 1954

    Utilities & green energy

    • Electric: Circuit Breakers
    • Sewer: Public Sewer
    • Water: Lake Michigan

    Community & neighborhood

    Security
    • Security features: Security System, Carbon Monoxide Detector(s)
    Community
    • Community features: Park, Curbs, Sidewalks, Street Lights, Street Paved
    Location
    • Region: Chicago Heights

    HOA & financial

    HOA
    • Services included: None

    Other

    Other facts
    • Listing terms: FHA
    • Ownership: Fee Simple

    Price history

    DateEventPrice
    4/29/2026Sold$209,000-5%$77/sqft
    Source: MRED as distributed by MLS GRID #12574942 Report a problem
    4/24/2026Pending sale$220,000$81/sqft
    Source: MRED as distributed by MLS GRID #12574942 Report a problem
    3/2/2026Contingent$220,000$81/sqft
    Source: MRED as distributed by MLS GRID #12574942 Report a problem
    2/23/2026Listed for sale$220,000-6.4%$81/sqft
    Source: MRED as distributed by MLS GRID #12574942 Report a problem
    2/23/2026Listing removed$235,000$87/sqft
    Source: MRED as distributed by MLS GRID #12534100 Report a problem
    2/11/2026Listed for sale$235,000+65.5%$87/sqft
    Source: MRED as distributed by MLS GRID #12534100 Report a problem
    1/20/2021Sold$142,000$52/sqft
    Source: MRED as distributed by MLS GRID #10878129 Report a problem
    1/6/2021Contingent$142,000$52/sqft
    Source: MRED as distributed by MLS GRID #10878129 Report a problem
    11/13/2020Pending sale$142,000$52/sqft
    Source: Baird & Warner #10878129 Report a problem
    11/3/2020Price change$142,000-12.3%$52/sqft
    Source: Baird & Warner #10878129 Report a problem
    9/23/2020Listed for sale$162,000-1.8%$60/sqft
    Source: Baird & Warner #10878129 Report a problem
    1/20/2008Listing removed$165,000$61/sqft
    Source: Owner Report a problem
    8/20/2007Listed for sale$165,000$61/sqft
    Source: Owner Report a problem

    Public tax history

    YearProperty taxesTax assessment
    2024-- $11,722 +0%
    2023$4,469 +28%$11,721 +31%
    2022$3,492 -45.5%$8,945 -15.3%
    2021$6,408 +3.3%$10,557
    2020$6,203 -4.5%$10,557 -6.4%
    2019$6,498 +5.2%$11,283
    2018$6,178 +4.6%$11,283
    2017$5,905 +10.7%$11,283 +13.4%
    2016$5,333 +1.1%$9,946
    2015$5,273 +0.9%$9,946
    2014$5,226 +3.9%$9,946 +0.1%
    2013$5,028 +3.2%$9,937
    2012$4,871 +9.7%$9,937
    2011$4,441 -1.7%$9,937 -12%
    2010$4,517 +57.6%$11,288
    2009$2,866 +15.5%$11,288 -5%
    2008$2,480 -3.3%$11,884 +2.7%
    2007$2,565 +2.8%$11,576
    2006$2,494 +6.8%$11,576
    2005$2,335 +0.9%$11,576 +16.2%
    2004$2,313 -0.6%$9,960
    2003$2,327 -5.9%$9,960
    2002$2,473 +24.6%$9,960 +12.3%
    2001$1,985 +0.3%$8,867
    2000$1,979 +9.1%$8,867
    1999$1,815 $8,867

    Find assessor info on the county website

    Neighborhood: 60411

    Nearby schools

    GreatSchools rating
    Schools provided by the listing agent
    • Elementary: Roosevelt Elementary School
    • Middle: Roosevelt Elementary School
    • High: Bloom High School
    • District: 170

    Source: MRED as distributed by MLS GRID. This data may not be complete. We recommend contacting the local school district to confirm school assignments for this home.

    Get a cash offer in 3 minutes
    Find out how much your home could sell for in as little as 3 minutes with a no-obligation cash offer.
    Estimated market value
    $211,300
    Get a cash offer in 3 minutes
    Find out how much your home could sell for in as little as 3 minutes with a no-obligation cash offer.
    Estimated market value
    $211,300