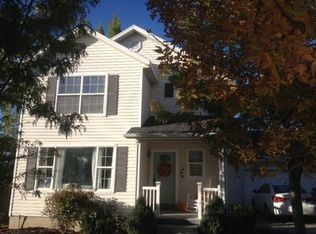
*This is a brand new listing, and for a limited time, I am offering the entire house at a discounted rate. This is a limited offer only available until offers come in for individual units.* Bedrooms and Bathrooms: **Bedroom 1 A private bedroom with carpeted floors, a window, and a closet. It's spacious enough for a single bed and additional furniture like a small desk or dresser. - **Bathroom Shared hallway bathroom with a sink, mirror, toilet, and bathtub with tiled walls. Conveniently located near Bedroom 1 and shared with the tenant of Bedroom 2. **Bedroom 2 A slightly larger private bedroom with carpeted floors and a ceiling fan. It includes a standard closet and windows for natural light. This room can accommodate a bed, desk, and additional storage. - **Bathroom Shared hallway bathroom with a sink, mirror, toilet, and bathtub with tiled walls. Conveniently located near Bedroom 2 and shared with the tenant of Bedroom 1. **Bedroom 3 (Master Bedroom) The master bedroom is a private space with carpeted floors, windows for natural light, and a ceiling fan. It includes a private balcony and a walk-in closet with shelves and rods, offering extra storage. There is enough room for a larger bed and additional furniture like a dresser or seating. - **Bathroom An ensuite bathroom with a tiled bathtub, sink, and toilet. This bathroom is exclusively for the tenant of the master bedroom. **Basement Living Space The entire basement is available as a single private rental unit. It includes a small bedroom with carpeted floors, recessed lighting, and a window. The bedroom is suitable for a bed and limited storage. Adjacent to the bedroom is a full bathroom with a pedestal sink, toilet, and tiled bathtub, offering convenience and privacy. The basement also features its own private living area with carpeted flooring and recessed lighting, offering a private area for lounging or personal activities. This setup is ideal for someone looking for more of an independent living space. Shared Spaces: **Kitchen The kitchen includes stainless steel appliances such as a refrigerator, microwave, and gas stove. It has a tiled backsplash, plenty of cabinet storage, and a sliding glass door that opens to the fenced backyard and patio. This space is shared among all tenants and is equipped for basic cooking needs. **Living Room/Dining Area A combined living and dining area with wood-style flooring and a ceiling fan. The living room has a gas fireplace with a simple mantle, and large windows let in natural light. The dining area includes a chandelier and built-in shelving. These areas are shared among all tenants and offer space for relaxation and meals. **Guest Bathroom A small bathroom near the kitchen with a sink and toilet for convenience. This bathroom is available for use by all tenants and their guests. Exterior: The home features a porch, mature trees, and a fenced backyard with a patio. These outdoor spaces are shared among all tenants and provide a space for casual outdoor activities. The property is located in a quiet neighborhood with convenient access to local amenities. Lease Terms Summary Utilities: Flat rate of $175/month per tenant, covering electricity, gas, water, trash, and internet. Lease Duration: Standard 12-month lease, with renewal options available. Pets: Cats and small dogs allowed with specific requirements (e.g., neutering and proper hygiene). Contact the landlord for details. Smoking: No smoking allowed inside the property. Outdoor smoking permitted. Maintenance: Tenants are responsible for changing air filters every three months (filters provided). Walkthrough documentation required upon move-in to record pre-existing conditions. Deposit: Security deposit required (amount varies by room type) and refundable upon lease completion, minus applicable deductions. Parking: Shared driveway and street parking available. Garage parking available for an additional fee (see below). Garage Fee: Garage space available for $50/month. Renters Insurance: Proof of renters insurance is required before move-in. Documentation: An online document will be provided to tenants interested in renting the property. Notice: Tenants must provide 90 days' written notice for non-renewal or lease termination.
This property is not currently displayed as for sale or rent on Zillow. This may be different from what's on other websites or public sources.