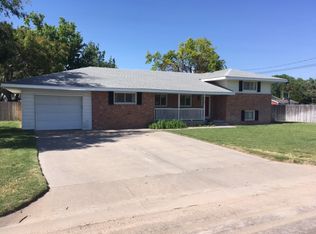
Beautiful & Immaculate Home just arrived on the market for your review! 3 skylights enhance the Upper Room above the all-purpose room. The all purpose room provide musical instruments and sitting room. The remarkable Stone Fireplace is in place for you to enjoy comfort and relaxation in the luxurious Living Room and Dining Room.Just a few more steps and you can enjoy the indoor swimming pool or cover it and have a marvelous time as a family get-to- gather room-includes a 1/2 Bathroom with exciting patio doorsto the deck. This is where you can enjoy the outdoors with privacy and shaded areas. 4,027 sq.' is a beautiful opportunity for you & your family to enjoy comfort! All 3 acres are enclosed with a fence Wood deck is a happy area for family gatherings off the pool room And You will always enjoy the Front Porch w/ Roof!
For sale
$450,000
302 W 1st St, Hugoton, KS 67951
3beds
4,027sqft
Single Family Residence, Residential
Built in 1983
3 Acres Lot
$431,700 Zestimate®
$112/sqft
$-- HOA
What's special
Indoor swimming poolRemarkable stone fireplace
- 11 days
- 344
- 16
Likely to sell faster than
Zillow last checked:
Listing updated:
Listed by:
Katheryn E. Gregg,
CallCory.Com
Source: Southwest Kansas MLS,MLS#: 14806Originating MLS: Southwest Kansas MLS
Facts & features
Interior
Bedrooms & bathrooms
- Bedrooms: 3
- Bathrooms: 3
- Full bathrooms: 2
- 1/2 bathrooms: 1
Primary bedroom
- Features: Walk-In Closet(s)
- Area: 343
- Dimensions: 24.5 x 14
Bedroom 2
- Area: 176
- Dimensions: 11 x 16
Bedroom 3
- Area: 143
- Dimensions: 13 x 11
Bedroom 4
- Area: 0
- Dimensions: 0 x 0
Bedroom 5
- Area: 0
- Dimensions: 0 x 0
Primary bathroom
- Features: Double Vanity, Full Bath
Dining room
- Features: Living Room Combo
- Area: 0
- Dimensions: 0 x 0
Family room
- Area: 0
- Dimensions: 0 x 0
Kitchen
- Features: Breakfast Bar
- Area: 296.4
- Dimensions: 19 x 15.6
Living room
- Area: 729
- Dimensions: 27 x 27
Basement
- Area: 820
Heating
- 2 or More Systems, Natural Gas
Cooling
- Multi Units, Central Air
Appliances
- Included: Built-In Range, Dishwasher, Disposal, Microwave, Gas Water Heater
Features
- Balcony/Loft, Ceiling Fan(s), Recreational Room
- Windows: Storm Window(s)
- Basement: Partial
- Has fireplace: Yes
- Fireplace features: Fireplace Screen, Wood Burning, Fireplace Equipment
Interior area
- Total structure area: 4,027
- Total interior livable area: 4,027 sqft
Property
Parking
- Total spaces: 2
- Parking features: Double Attached, Driveway, Garage Door Opener, Paved, RV Access/Parking
- Attached garage spaces: 2
Features
- Levels: One and One Half
- Stories: 1
- Patio & porch: Covered, Patio
- Has private pool: Yes
- Pool features: Indoor, In Ground
Lot
- Size: 3 Acres
- Dimensions: 575 x 233
Details
- Additional structures: Storage Shed
- Parcel number: 0951320903002001.00
- Zoning description: Single Family Dwell
Construction
Type & style
- Home type: SingleFamily
- Architectural style: Ranch
- Property subtype: Single Family Residence, Residential
Materials
- Stone, Wood
- Roof: Composition
Condition
- Year built: 1983
Utilities & green energy
- Water: Public
Community & HOA
Location
- Region: Hugoton
Financial & listing details
- Price per square foot: $112/sqft
- Tax assessed value: $272,120
- Annual tax amount: $5,606
- Date on market: 10/3/2026
- Listing agreement: Dsgntd Seller Agent
Estimated market value
$431,700
$410,000 - $453,000
$2,326/mo
Price history
| Date | Event | Price |
|---|---|---|
| 10/3/2026 | Listed for sale | $450,000-9.6%$112/sqft |
Source: Southwest Kansas MLS #14806 Report a problem | ||
| 9/28/2026 | Listing removed | $498,000$124/sqft |
Source: Southwest Kansas MLS #13836 Report a problem | ||
| 7/28/2025 | Price change | $498,000-16.7%$124/sqft |
Source: Southwest Kansas MLS #13836 Report a problem | ||
| 5/24/2025 | Price change | $598,000-8%$148/sqft |
Source: Southwest Kansas MLS #13836 Report a problem | ||
| 3/10/2025 | Listed for sale | $650,000$161/sqft |
Source: Southwest Kansas MLS #13836 Report a problem | ||
Public tax history
| Year | Property taxes | Tax assessment |
|---|---|---|
| 2025 | $4,915 -12.3% | $31,294 -0.7% |
| 2024 | $5,606 | $31,522 +2.3% |
| 2023 | -- | $30,815 +6% |
| 2022 | $5,545 | $29,071 +4% |
| 2021 | -- | $27,953 +0.7% |
| 2020 | -- | $27,767 |
| 2019 | -- | $27,767 +0.3% |
| 2018 | -- | $27,671 +0.5% |
| 2017 | -- | $27,533 -0.8% |
| 2016 | -- | $27,759 +3.6% |
| 2015 | -- | $26,784 +2.6% |
| 2014 | -- | $26,116 +1.7% |
| 2013 | -- | $25,677 |
| 2012 | -- | -- |
| 2011 | -- | -- |
| 2010 | -- | $23,712 +9% |
| 2009 | -- | $21,758 |
| 2008 | -- | $21,758 |
Find assessor info on the county website
Monthly payment
Est. payment