Sun-Flooded Prewar Residence with Open Views
Residence 6C is a stunning, sun-drenched two-bedroom, one-and-a-half-bath home in an elegant full-service prewar building.
Upon entering through a gracious foyer, you are immediately struck by the grand scale and proportions of this sixth-floor residence, featuring 10'7" ceilings and expansive southern views over charming townhouses.
The spacious living room boasts beautiful herringbone wood floors, exuding warmth and elegance. With ample room for a full dining area, the layout is ideal for both sophisticated entertaining and everyday comfort.
The oversized primary suite, set apart from the main living areas for privacy, easily accommodates a king-sized bed, a sitting area, and bedside tables. It features a walk-in closet, providing abundant storage. The second bedroom offers flexibility as a bedroom, home office, or den.
The windowed kitchen provides generous counter space and storage, while the apartment features two recently renovated windowed baths, enhancing light and ventilation.
Residence Highlights:
• Sun-flooded
• 10'7" ceilings
• Oversized windows
• Herringbone wood floors
• Through-the-wall A/C
• In-unit washer/dryer
• Renovated bathrooms
• “A” Score- Building Energy Grade
Prewar charm abounds with elegant moldings, soaring ceilings, and meticulously preserved architectural details.
Building & Amenities
302 West 86th Street is a distinguished full-service prewar building with a 24-hour door attendant, resident superintendent, and porters. The beautifully renovated lobby showcases the building’s classic terracotta detailing, welcoming residents and guests with timeless elegance.
Located on a serene, tree-lined double-wide block between West End Avenue and Riverside Drive, the building enjoys rare tranquility—free from through traffic and buses.
Residents benefit from:
• A spectacular new rooftop deck with multiple seating areas—perfect for entertaining or unwinding
• A renovated fitness center
• Private storage and a dedicated bike room
• Only Three apartments on every floor, with redesigned hallways and elevator landings .
• Sorry, no dogs permitted.
Sold
$1,250,000
302 W 86th St APT 6C, New York, NY 10024
2beds
1,200sqft
Coop
Built in 1917
-- sqft lot
$-- Zestimate®
$1,042/sqft
$8,153 Estimated rent
Home value
Not available
Estimated sales range
Not available
$8,153/mo
Zestimate® history
Owner options
List your home for rent
$8,153/mo
Rent Zestimate®
Find your next renter with Zillow Rental Manager. Plus, with online applications, you can quickly screen prospective tenants – for free.
$8,153/mo
Rent Zestimate®
Refinance and save
$9,947/mo
Est. payment
Refinancing to a lower rate could help reduce your monthly payments and save thousands over the life of the loan.
$9,947/mo
Est. payment
Explore your selling options
Work with a Zillow partner agent
Leverage their expertise and Zillow's premium Showcase listings to get your home seen by more buyers.
Get startedList with your own agent
Get your home in front of millions of buyers by listing it on Zillow.
Learn how to do itSell it yourself
Take full control of how buyers see your home on Zillow by listing For Sale by Owner (FSBO).
List your homeWhat's special
Rooftop deckRenovated bathroomsExpansive southern viewsMeticulously preserved architectural detailsRenovated lobbySoaring ceilingsWalk-in closet
Zillow last checked:
Listing updated:
Listed by:
Gino Filippone,
Corcoran
Source: StreetEasy,MLS#: S1755073
Facts & features
Interior
Bedrooms & bathrooms
- Bedrooms: 2
- Bathrooms: 2
- Full bathrooms: 1
- 1/2 bathrooms: 1
Rooms
- Room types: Bike Room
Appliances
- Included: Dishwasher, Washer/Dryer
- Laundry: Inside
Features
- Flooring: Hardwood
Interior area
- Total structure area: 1,200
- Total interior livable area: 1,200 sqft
Property
Features
- Has view: Yes
- View description: Skyline
Details
- Parcel number: 0124700376C
- Special conditions: Resale
Construction
Type & style
- Home type: Cooperative
- Property subtype: Coop
Condition
- Year built: 1917
Community & HOA
Community
- Features: Doorman, Full Time Doorman
- Security: Doorman, Full-Time Doorman
- Subdivision: Upper West Side
HOA
- Has HOA: Yes
- Amenities included: Laundry, Fitness Center, Elevator(s)
- Services included: Maintenance
- HOA fee: $3,230 monthly
Location
- Region: New York
Financial & listing details
- Price per square foot: $1,042/sqft
- Tax assessed value: $15,603,000
- Annual tax amount: $695,171
- Date on market: 2/19/2025
Price history
| Date | Event | Price |
|---|---|---|
| 7/24/2025 | Sold | $1,250,000$1,042/sqft |
Source: StreetEasy #S1755073 Report a problem | ||
| 3/21/2025 | Contingent | $1,250,000$1,042/sqft |
Source: StreetEasy #S1755073 Report a problem | ||
| 2/19/2025 | Listed for sale | $1,250,000$1,042/sqft |
Source: StreetEasy #S1755073 Report a problem | ||
Public tax history
| Year | Property taxes | Tax assessment |
|---|---|---|
| 2019 | -- | -- |
| 2018 | $695,171 | $7,021,350 +16.5% |
| 2017 | -- | $6,024,600 |
Find assessor info on the county website
Neighborhood: Upper West Side
Nearby homes
- $15,520,000-- bd-- ba74k sqft302-308 W 86th St, New York, NY 10024Off Market
- $3,582,4004 bd3 ba-- sqft302 W 86th St APT 2B, Manhattan, NY 10024Off Market
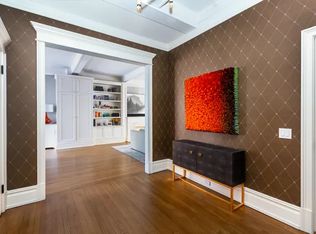
- $2,228,5003 bd2 ba-- sqft302 W 86th St APT 6A, Manhattan, NY 10024Off Market
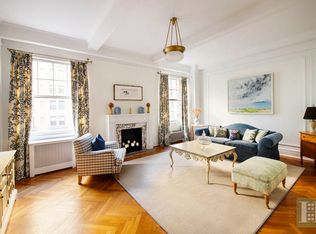
- $2,862,8003 bd2 ba2k sqft302 W 86th St APT 4B, New York, NY 10024Off Market
- $1,995,0003 bd2 ba1.5k sqft302 W 86th St APT 12A, New York, NY 10024Sold
- $1,595,0002 bd2 ba-- sqft302 W 86th St APT 11C, Manhattan, NY 10024For Sale
- $1,100,0002 bd2 ba-- sqft302 W 86th St APT 9-C, Manhattan, NY 10024Sold
- $15,603,000-- bd-- ba-- sqft302 W 86th St APT 3C, New York, NY 10024Off Market
- $15,603,000-- bd-- ba-- sqft302 W 86th St APT 11C, New York, NY 10024Off Market
Nearby schools
GreatSchools rating
- 10/10Ps 166 The Richard Rogers School Of The Arts And SGrades: K-5Distance: 0.3 mi
- 8/10Ms 243 Center SchoolGrades: 5-8Distance: 0.4 mi
- 4/10The Global Learning CollaborativeGrades: 9-12Distance: 0.3 mi
- New York
- New York County
- New York
- 10024
- Manhattan
- Upper West Side
- 302 W 86th St Apartment 6C
Nearby cities
Nearby neighborhoods
Nearby zip codes
Other New York Topics
