Now available for sale is one of the rarest classic apartment floor plans in New York City - an Edwardian 5 - that has been appropriated and transformed into a highly functional 3-bedroom/2-bathroom home in a quiet yet central part of the Upper West Side.
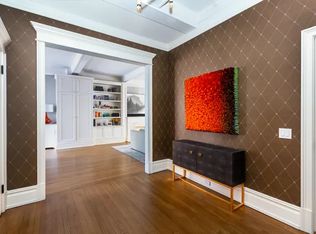
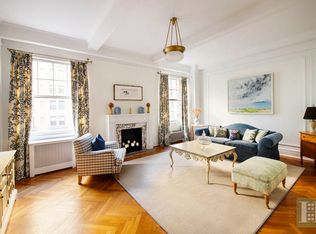
Upon entry, you are greeted by an elegant foyer that gives you a moment before entering the living space. You’ll immediately notice the tremendous ceiling heights of over 10 feet, and the integration of central air, which is throughout the home, another rarity. The foyer leads to a north-facing great room overlooking 86th street and allowing for warm light throughout the day, especially due to the oversized windows on both sides of the room. The living room maintains its pre-war charm with oak herringbone pattern floors, beamed ceilings, baseboard moldings, and tremendous scale. An oversized storage closet is situated off the living room for added convenience.
Both bedrooms are generous in size and offer ample space to fit a king sized bed and additional furniture, and are complemented with generous closets. While one bedroom offers a rear facing quiet space away from the street, the other has a big picture window and faces north over 86th Street. Splitting the bedroom is a large white tiled bathroom with a pedestal sink and ample space to move around. An additional room serves as a home office/nursery or a guest room and features custom built in closets, bed frame, and desk and has its own private bathroom.
Designed to meet your culinary needs, this oversized eat-in kitchen is equipped with countertop space abound,white cabinetry lining the entirety of the kitchen and stainless steel appliances including Frigidaire 5-burner gas stove, Frigidaire refrigerator, Miele dishwasher. There is even a Miele washer/dryer which is hard to come by in a pre-war home such as this.
This full-service yet intimate coop features a full-time doorman, live-in superintendent, and renovated lobby and hallways. The building is also appointed with a roof deck fully fitted with outdoor furniture providing an opportunity to enjoy the scenic city views, as well as a gym. Pied-a-terre are case by case. Subletting is permitted, however the co-op does not allow dogs. In close proximity, you will find some of the neighborhoods' most sought after restaurants like Jacob’s Pickles, The Milling Room, La Sirene, as well as Whole foods, Zabaars, Trader Joes and other stores for daily needs just a block away on Broadway. Also one block away is both the 1 subway line and the 86th Street crosstown bus.
Storage cage included with sale.
Sold
$1,800,000
302 W 86th St APT 7-A, New York, NY 10024
3beds
--sqft
Coop
Built in 1917
-- sqft lot
$-- Zestimate®
$--/sqft
$8,589 Estimated rent
Home value
Not available
Estimated sales range
Not available
$8,589/mo
Zestimate® history
Owner options
List your home for rent
$8,589/mo
Rent Zestimate®
Find your next renter with Zillow Rental Manager. Plus, with online applications, you can quickly screen prospective tenants – for free.
$8,589/mo
Rent Zestimate®
Refinance and save
$14,124/mo
Est. payment
Refinancing to a lower rate could help reduce your monthly payments and save thousands over the life of the loan.
$14,124/mo
Est. payment
Explore your selling options
Work with a Zillow partner agent
Leverage their expertise and Zillow's premium Showcase listings to get your home seen by more buyers.
Get startedList with your own agent
Get your home in front of millions of buyers by listing it on Zillow.
Learn how to do itSell it yourself
Take full control of how buyers see your home on Zillow by listing For Sale by Owner (FSBO).
List your homeWhat's special
Zillow last checked:
Listing updated:
Listed by:
Jay Glazer,
Corcoran,
Kholood Breiche
Source: StreetEasy,MLS#: S1716780
Facts & features
Interior
Bedrooms & bathrooms
- Bedrooms: 3
- Bathrooms: 2
- Full bathrooms: 2
Rooms
- Room types: Bike Room
Cooling
- Central Air
Appliances
- Included: Washer/Dryer
- Laundry: Inside
Interior area
- Total structure area: 0
Property
Details
- Parcel number: 0124700377A
- Special conditions: Resale
Construction
Type & style
- Home type: Cooperative
- Property subtype: Coop
Condition
- Year built: 1917
Community & HOA
Community
- Features: Doorman, Full Time Doorman
- Security: Doorman, Full-Time Doorman
- Subdivision: Upper West Side
HOA
- Has HOA: Yes
- Amenities included: Laundry, Fitness Center, Elevator(s)
- Services included: Maintenance
- HOA fee: $4,341 monthly
Location
- Region: New York
Financial & listing details
- Tax assessed value: $15,603,000
- Annual tax amount: $695,171
- Date on market: 5/14/2024
Price history
| Date | Event | Price |
|---|---|---|
| 12/19/2024 | Sold | $1,800,000-2.7% |
Source: StreetEasy #S1716780 Report a problem | ||
| 10/22/2024 | Contingent | $1,850,000 |
Source: StreetEasy #S1716780 Report a problem | ||
| 7/30/2024 | Pending sale | $1,850,000 |
Source: StreetEasy #1716780 Report a problem | ||
| 5/14/2024 | Listed for sale | $1,850,000 |
Source: StreetEasy Report a problem | ||
| 4/7/2021 | Listing removed | -- |
Source: Zillow Rental Network_1 Report a problem | ||
| 3/23/2021 | Listed for rent | $6,000 |
Source: Zillow Rental Network_1 Report a problem | ||
| 8/15/2020 | Listing removed | $6,000 |
Source: Corcoran Report a problem | ||
| 8/10/2020 | Listed for rent | $6,000 |
Source: Corcoran Report a problem | ||
Public tax history
| Year | Property taxes | Tax assessment |
|---|---|---|
| 2019 | -- | -- |
| 2018 | $695,171 | $7,021,350 +16.5% |
| 2017 | -- | $6,024,600 |
Find assessor info on the county website
Neighborhood: Upper West Side
Nearby homes
- $15,520,000-- bd-- ba74k sqft302-308 W 86th St, New York, NY 10024Off Market
- $3,582,4004 bd3 ba-- sqft302 W 86th St APT 2B, Manhattan, NY 10024Off Market
- $2,213,5003 bd2 ba-- sqft302 W 86th St APT 6A, Manhattan, NY 10024Off Market
- $2,879,3003 bd2 ba2k sqft302 W 86th St APT 4B, New York, NY 10024Off Market
- $1,995,0003 bd2 ba1.5k sqft302 W 86th St APT 12A, New York, NY 10024Sold
- $1,595,0002 bd2 ba-- sqft302 W 86th St APT 11C, Manhattan, NY 10024For Sale
- $1,100,0002 bd2 ba-- sqft302 W 86th St APT 9-C, Manhattan, NY 10024Sold
- $15,603,000-- bd-- ba-- sqft302 W 86th St APT 3C, New York, NY 10024Off Market
- $15,603,000-- bd-- ba-- sqft302 W 86th St APT 11C, New York, NY 10024Off Market
Nearby schools
GreatSchools rating
- 10/10Ps 166 The Richard Rogers School Of The Arts And SGrades: K-5Distance: 0.3 mi
- 8/10Ms 243 Center SchoolGrades: 5-8Distance: 0.4 mi
- 1/10Innovation Diploma PlusGrades: 10-12Distance: 0.3 mi
- New York
- New York County
- New York
- 10024
- Manhattan
- Upper West Side
- 302 W 86th St Apartment 7-A
Nearby cities
Nearby neighborhoods
Nearby zip codes
Other New York Topics
