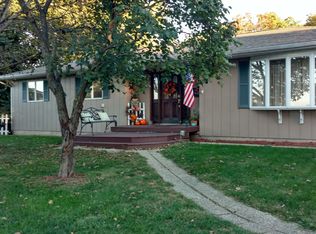
Discover the comfort and convenience of ranch-style living in this spacious 4 bedroom, 1.5 bath home, perfectly situated on an acre lot on the outskirts of town. Offering an abundance of living space both inside and out, this inviting home is designed to accommodate today's lifestyle with room for everyone. The main level features a generously sized family room, an expansive primary bedroom, and a functional galley eat-in kitchen complete with a large pantry for exceptional storage. An attached two car garage adds everyday convenience, while the oversized lot provides endless possibilities for outdoor entertaining, recreation, or simply enjoying the peaceful surroundings. The partially finished basement extends the home's versatility with an additional family room, a non-conforming fifth bedroom that could easily serve as a home office, hobby room, or workout space, plus plenty of storage. Whether you're working from home, hosting guests, or simply looking for extra room to spread out, this flexible floor plan offers the space to fit your needs. Combining generous square footage, thoughtful functionality, and the ease of single level living, this home is ready for its next chapter. Schedule your private showing today and see all it has to offer.
Under contract
Price cut: $11K (8/4)
$199,000
302 W Bernard St, Abingdon, IL 61410
4beds
1,957sqft
Single Family Residence, Residential
Built in 1959
1 Acres Lot
$194,400 Zestimate®
$102/sqft
$-- HOA
What's special
Single level livingExpansive primary bedroomAttached two car garageGenerously sized family roomFunctional galley eat-in kitchenPlenty of storage
- 102 days
- 19
- 2
Zillow last checked:
Listing updated:
Listed by:
Marissa Meyer Office:309-343-1186,
Platinum Key Real Estate, LLC
Source: RMLS Alliance as distributed by MLS GRID,MLS#: CA1044717 Originating MLS: Capital Area Association of Realtors
Originating MLS: Capital Area Association of Realtors
Facts & features
Interior
Bedrooms & bathrooms
- Bedrooms: 4
- Bathrooms: 2
- Full bathrooms: 1
- 1/2 bathrooms: 1
Bedroom 1
- Level: Main
- Dimensions: 19ft 5in x 12ft 8in
Bedroom 2
- Level: Main
- Dimensions: 11ft 3in x 11ft 4in
Bedroom 3
- Level: Main
- Dimensions: 9ft 11in x 11ft 7in
Bedroom 4
- Level: Main
- Dimensions: 9ft 3in x 8ft 2in
Other
- Level: Main
- Dimensions: 7ft 5in x 11ft 9in
Other
- Level: Basement
- Dimensions: 11ft 3in x 11ft 4in
Other
- Area: 517
Family room
- Level: Main
- Dimensions: 19ft 5in x 20ft 0in
Kitchen
- Level: Main
- Dimensions: 11ft 5in x 8ft 1in
Laundry
- Level: Basement
- Dimensions: 24ft 9in x 11ft 5in
Living room
- Level: Main
- Dimensions: 15ft 11in x 11ft 16in
Main level
- Area: 1440
Recreation room
- Level: Basement
- Dimensions: 38ft 5in x 11ft 7in
Heating
- Propane
Cooling
- Central Air
Appliances
- Included: Electric Water Heater
Features
- Basement: Full,Partially Finished
Interior area
- Total structure area: 1,440
- Total interior livable area: 1,957 sqft
Property
Parking
- Total spaces: 2
- Parking features: Attached, Gravel
- Attached garage spaces: 2
Lot
- Size: 1 Acres
- Features: Level
Details
- Parcel number: 1705404001
Construction
Type & style
- Home type: SingleFamily
- Architectural style: Ranch
- Property subtype: Single Family Residence, Residential
Materials
- Frame, Steel Siding
- Foundation: Block
- Roof: Shingle
Condition
- New construction: No
- Year built: 1959
Utilities & green energy
- Sewer: Septic Tank
- Water: Private, Public
Community & HOA
Community
- Subdivision: Not Available
Location
- Region: Abingdon
Financial & listing details
- Price per square foot: $102/sqft
- Tax assessed value: $170,070
- Annual tax amount: $3,922
- Date on market: 6/26/2026
- Cumulative days on market: 102 days
- Road surface type: Paved
Estimated market value
$194,400
$185,000 - $204,000
$1,529/mo
Price history
| Date | Event | Price |
|---|---|---|
| 8/20/2026 | Contingent | $199,000$102/sqft |
Source:  RMLS Alliance as distributed by MLS GRID #CA1044717 Report a problem RMLS Alliance as distributed by MLS GRID #CA1044717 Report a problem | ||
| 8/4/2026 | Price change | $199,000-5.2%$102/sqft |
Source: RMLS Alliance as distributed by MLS GRID #CA1044717 Report a problem | ||
| 6/26/2026 | Listed for sale | $210,000+48%$107/sqft |
Source: RMLS Alliance as distributed by MLS GRID #CA1044717 Report a problem | ||
| 11/22/2021 | Sold | $141,900$73/sqft |
Source: RMLS Alliance as distributed by MLS GRID #CA1009899 Report a problem | ||
| 10/14/2021 | Pending sale | $141,900$73/sqft |
Source: RMLS Alliance as distributed by MLS GRID #CA1009899 Report a problem | ||
| 10/12/2021 | Listed for sale | $141,900$73/sqft |
Source: RMLS Alliance as distributed by MLS GRID #CA1009899 Report a problem | ||
| 9/17/2021 | Pending sale | $141,900$73/sqft |
Source: RMLS Alliance as distributed by MLS GRID #CA1009899 Report a problem | ||
| 9/15/2021 | Listed for sale | $141,900+23.4%$73/sqft |
Source: RMLS Alliance as distributed by MLS GRID #CA1009899 Report a problem | ||
| 5/22/2019 | Sold | $115,000+2.2%$59/sqft |
Source: Public Record Report a problem | ||
| 10/22/2013 | Sold | $112,500-3.4%$57/sqft |
Source: RMLS Alliance as distributed by MLS GRID #CA20332 Report a problem | ||
| 9/24/2013 | Pending sale | $116,500$60/sqft |
Source: CENTURY 21 Tucker-Swanson, Inc. #13-446 Report a problem | ||
| 9/17/2013 | Price change | $116,500-6.7%$60/sqft |
Source: CENTURY 21 Tucker-Swanson, Inc. #13-446 Report a problem | ||
| 8/14/2013 | Listed for sale | $124,900$64/sqft |
Source: CENTURY 21 Tucker-Swanson, Inc. #13-446 Report a problem | ||
Public tax history
| Year | Property taxes | Tax assessment |
|---|---|---|
| 2024 | $3,805 +9.5% | $56,690 +10.8% |
| 2023 | $3,474 +1.5% | $51,160 +4% |
| 2022 | $3,421 +23.3% | $49,210 +21.4% |
| 2021 | $2,775 +3.5% | $40,520 +3% |
| 2020 | $2,682 -6.6% | $39,340 -2.4% |
| 2019 | $2,872 +3.9% | $40,320 +3% |
| 2018 | $2,764 +45% | $39,140 +2% |
| 2017 | $1,906 | $38,370 +2% |
| 2015 | $1,906 | $37,620 +16.5% |
| 2013 | $1,906 | $32,280 +2% |
| 2012 | -- | $31,640 +0.2% |
| 2011 | -- | $31,580 -2% |
| 2010 | -- | $32,220 |
| 2009 | -- | $32,220 +8% |
| 2008 | -- | $29,830 |
Find assessor info on the county website
Monthly payment
Est. payment
Payment breakdown
Explore the cost of this home by adjusting the details. Changes won't be saved.Climate risks
Neighborhood: 61410
Nearby schools
Schools provided by the listing agent
- High: Abingdon-Avon
Source: RMLS Alliance as distributed by MLS GRID. This data may not be complete. We recommend contacting the local school district to confirm school assignments for this home.

Similar homes
- $186,0004 bd2 ba1.8k sqft303 Stockdale Ln, Abingdon, IL 61410For Sale

 MLS ID #CA1043916, Timothy D Lindsey, Platinum Key Real Estate, LLC. RMLS Alliance as distributed by MLS GRID
 - $125,0004 bd2 ba2.7k sqft712 S Main St, Abingdon, IL 61410For Sale
 MLS ID #PA1270729, Troy Kerrn, Keller Williams Premier Realty. RMLS Alliance as distributed by MLS GRID
 - $149,9003 bd1 ba1.3k sqft107 W Hunter St, Abingdon, IL 61410For Sale
 MLS ID #CA1045914, Sara E Varner, Platinum Key Real Estate, LLC. RMLS Alliance as distributed by MLS GRID
 - $199,0004 bd2 ba2.4k sqft402 S Main St, Avon, IL 61415For Sale
 MLS ID #CA1045522, Kori Jensen, CENTURY 21 Tucker Swanson. RMLS Alliance as distributed by MLS GRID
 - $189,9004 bd2 ba2k sqft818 Maple Ave, Galesburg, IL 61401For SaleMLS ID #CA1046495, Kori Jensen, CENTURY 21 Tucker Swanson. RMLS Alliance as distributed by MLS GRID
- $199,9003 bd2 ba1.9k sqft109 70th St, Roseville, IL 61473For SaleMLS ID #CA1046511, Kaylin Terpening, Western Illinois Realty LLC. RMLS Alliance as distributed by MLS GRID
- $214,9004 bd3 ba2.5k sqft1154 Sweetbriar Pl, Galesburg, IL 61401For SaleMLS ID #CA1045668, Marissa Meyer, Platinum Key Real Estate, LLC. RMLS Alliance as distributed by MLS GRID
- $185,0003 bd2 ba1.4k sqft170 S Pleasant Ave, Galesburg, IL 61401For SaleMLS ID #CA1045725, Terra Sargeant, CENTURY 21 Tucker Swanson. RMLS Alliance as distributed by MLS GRID
- $189,0004 bd3 ba2k sqft1563 N Broad St, Galesburg, IL 61401For SaleMLS ID #CA1045574, Christine K Pepmeyer, RE/MAX Preferred Properties. RMLS Alliance as distributed by MLS GRID
- $225,0002 bd2 ba1.8k sqft556 Knollcrest Dr, Galesburg, IL 61401For SaleMLS ID #CA1045971, Thomas L Knapp, RE/MAX Preferred Properties. RMLS Alliance as distributed by MLS GRID
- $199,9003 bd2 ba1.6k sqft503 Sheridan St, Knoxville, IL 61448For SaleMLS ID #CA1045422, Melissa Miner, Western Illinois Realty LLC. RMLS Alliance as distributed by MLS GRID
- $255,0003 bd1 ba1.5k sqft655 William Dr, Knoxville, IL 61448For SaleMLS ID #CA1046932, Cassie J Causey, CENTURY 21 Tucker Swanson. RMLS Alliance as distributed by MLS GRID
- $220,0004 bd3 ba2.6k sqft326 Galesburg Rd, Knoxville, IL 61448For SaleMLS ID #PA1265500, Patricia Thomas, eXp Realty. RMLS Alliance as distributed by MLS GRID
- $264,9005 bd2 ba2k sqft780 S Market St, Knoxville, IL 61448For SaleMLS ID #PA1270248, Jordan Myers, eXp Realty. RMLS Alliance as distributed by MLS GRID
