Exquisite 4 bedroom, 3 bath, full finished basement & 2 car garage. Brick Ranch on large lot, meticulously maintained low maintenance and beautiful features. Main level has expansive living area with open floor plan. Large eat-in kitchen with stone countertops, custom cabinets, island and pantry. French doors in dining room with walkout to deck. Primary en-suite has shower & soaker tub. 2nd bedroom on main level has large closet plumbed for washer & dryer that creates ability to live on one level. Finished basement could easily be 2nd living quarters with 2nd entry from garage. Basement boasts enormous open family/rec room, full bath, 2 conforming bedrooms with large walk-in closets. Storage room, mechanical room with storage, and utility room with storage and utility sink. This incredible property sits on a huge open lot with gazebo and fantastic 40x30 garage with 30x15 shop attached, both with concrete floors, electricity and wood heat stove. 40x20 lean-to for extra storage. Convenient location, easy commute to KC, Legends, Lawrence, Topeka, close to schools, come take a look. Sight unseen offers may be accepted by the Seller. Pre-Approved Buyers only.
Sold
Price Unknown
302 W Cynthia St, Mc Louth, KS 66054
4beds
3,130sqft
Single Family Residence, Residential
Built in 1998
0.77 Acres Lot
$426,700 Zestimate®
$--/sqft
$2,318 Estimated rent
Home value
$426,700
Estimated sales range
Not available
$2,318/mo
Zestimate® history
Owner options
List your home for rent
$2,318/mo
Rent Zestimate®
Find your next renter with Zillow Rental Manager. Plus, with online applications, you can quickly screen prospective tenants – for free.
$2,318/mo
Rent Zestimate®
Refinance and save
Refinancing to a lower rate could help reduce your monthly payments and save thousands over the life of the loan.
Explore your selling options
Work with a Zillow partner agent
Leverage their expertise and Zillow's premium Showcase listings to get your home seen by more buyers.
Get startedList with your own agent
Get your home in front of millions of buyers by listing it on Zillow.
Learn how to do itSell it yourself
Take full control of how buyers see your home on Zillow by listing For Sale by Owner (FSBO).
List your homeWhat's special
Full finished basementHuge open lotCustom cabinetsIsland and pantry
Zillow last checked:
Listing updated:
Listed by:
Joy Mestagh 816-830-2731,
Pia Friend Realty
Bought with:
Michelle Gerety, SP00238413
Pia Friend Realty
Source: Sunflower AOR as distributed by MLS GRID,MLS#: 242780
Facts & features
Interior
Bedrooms & bathrooms
- Bedrooms: 4
- Bathrooms: 3
- Full bathrooms: 2
- 1/2 bathrooms: 1
Rooms
- Room types: Office/Computer Room, 1st Floor Primary Bedroom, Primary Bath, 1st Fl Full Bath, 1st Fl Half Bath
Primary bedroom
- Level: Main
- Area: 235.56
- Dimensions: 17'8x13'4
Bedroom 2
- Level: Main
- Area: 160.52
- Dimensions: 16'9x9'7
Bedroom 3
- Level: Basement
- Area: 156.53
- Dimensions: 16'4x9'7
Bedroom 4
- Level: Basement
- Area: 156.53
- Dimensions: 16'4x9'7
Dining room
- Level: Main
- Area: 147
- Dimensions: 14x10'6
Family room
- Level: Basement
- Area: 525
- Dimensions: 25x21
Kitchen
- Level: Main
- Area: 224
- Dimensions: 16x14
Laundry
- Level: Basement
- Area: 78
- Dimensions: 13'x6'
Living room
- Level: Main
- Area: 385
- Dimensions: 22x17'6
Heating
- Has Heating (Unspecified Type)
Cooling
- Central Air
Appliances
- Included: Electric Cooktop, Wall Oven, Microwave, Refrigerator, Water Softener Owned, Washer, Dryer
- Laundry: In Basement, Separate Room
Features
- Flooring: Hardwood, Vinyl, Ceramic Tile, Carpet
- Basement: Finished
- Has fireplace: No
Interior area
- Total structure area: 3,130
- Total interior livable area: 3,130 sqft
- Finished area above ground: 1,672
- Finished area below ground: 1,458
Property
Parking
- Total spaces: 2
- Parking features: Attached, Detached, Extra Parking, Auto Garage Opener(s)
- Attached garage spaces: 2
Features
- Patio & porch: Deck
Lot
- Size: 0.77 Acres
- Dimensions: 135 x 249
Details
- Parcel number: 0442030802001021.00
- Special conditions: Standard,Arm's Length
Construction
Type & style
- Home type: SingleFamily
- Architectural style: Ranch
- Property subtype: Single Family Residence, Residential
Materials
- Brick
- Roof: Composition
Condition
- Year built: 1998
Utilities & green energy
- Water: Public
Community & HOA
Community
- Subdivision: McLouth
HOA
- Has HOA: No
Location
- Region: Mc Louth
Financial & listing details
- Tax assessed value: $329,750
- Annual tax amount: $6,279
- Date on market: 1/23/2026
- Cumulative days on market: 11 days
Price history
| Date | Event | Price |
|---|---|---|
| 4/30/2026 | Sold | -- |
Source:  Sunflower AOR as distributed by MLS GRID #242780 Report a problem Sunflower AOR as distributed by MLS GRID #242780 Report a problem | ||
| 2/13/2026 | Contingent | $425,800$136/sqft |
Source:  Heartland MLS as distributed by MLS GRID #2597792 Report a problem Heartland MLS as distributed by MLS GRID #2597792 Report a problem | ||
| 1/28/2026 | Listed for sale | $425,800$136/sqft |
Source: Heartland MLS as distributed by MLS GRID #2597792 Report a problem | ||
Public tax history
| Year | Property taxes | Tax assessment |
|---|---|---|
| 2025 | $6,280 | $37,921 -2.1% |
| 2024 | -- | $38,743 +2.6% |
| 2023 | -- | $37,743 +6.7% |
| 2022 | -- | $35,377 +25.4% |
| 2021 | -- | $28,217 +7.3% |
| 2020 | -- | $26,301 +2.7% |
| 2019 | -- | $25,611 +6.4% |
| 2018 | -- | $24,064 +4% |
| 2017 | -- | $23,138 +0.4% |
| 2016 | -- | $23,046 +0.5% |
| 2015 | -- | $22,942 -2.9% |
| 2014 | -- | $23,621 +0.8% |
| 2013 | -- | $23,437 |
| 2012 | -- | -- |
| 2011 | -- | -- |
| 2009 | -- | $24,150 |
| 2008 | -- | $24,150 |
Find assessor info on the county website
Neighborhood: 66054
Nearby homes
- $--2 bd1 ba1k sqft210 W Cynthia St, Mc Louth, KS 66054Sold
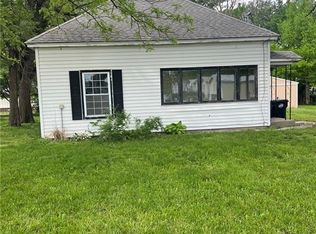
- $247,8003 bd1 ba1.4k sqft304 W Cynthia St, Mc Louth, KS 66054Off Market

- $177,8002 bd1 ba740 sqft208 W Cynthia St, Mc Louth, KS 66054Off Market
- $256,4003 bd2 ba1.8k sqft306 W Cynthia St, Mc Louth, KS 66054Off Market
- $70,040-- bd-- ba-- sqft103 S Franklin St, Mc Louth, KS 66054Off Market
- $169,9004 bd1 ba960 sqft207 W Cynthia St, Mc Louth, KS 66054Off Market
- $211,9003 bd1 ba1.2k sqft308 W Cynthia St, Mc Louth, KS 66054Off Market
- $--4 bd2 ba1.9k sqft200 W Cynthia St, Mc Louth, KS 66054Sold
Nearby schools
GreatSchools rating
- 6/10Mclouth Elementary SchoolGrades: PK-5Distance: 0.1 mi
- 4/10Mclouth Middle SchoolGrades: 6-8Distance: 0.1 mi
- 5/10Mclouth High SchoolGrades: 9-12Distance: 0.1 mi
Schools provided by the listing agent
- Elementary: McLouth Elementary School/USD 342
- Middle: McLouth Middle School/USD 342
- High: McLouth High School/USD 342
Source: Sunflower AOR as distributed by MLS GRID. This data may not be complete. We recommend contacting the local school district to confirm school assignments for this home.
- Kansas
- Jefferson County
- McLouth
- 66054
- 302 W Cynthia St
Nearby cities
Nearby zip codes
Other McLouth Topics
