Skip main navigation
Sold for $805,000
  • $805,000

    302 W CYPRESS Street, Phoenix, AZ 85003

    3beds
    1,448sqft
    Single Family Residence
    Built in 1945
    7,157 Square Feet Lot
    $804,900 Zestimate®
    $556/sqft
    $2,922 Estimated rent

    Home value

    $804,900

    $741,000 - $877,000

    $2,922/mo

    Zestimate® history
    Loading
    Loading...

    Owner options

    List your home for rent

    $2,922/mo

    Rent Zestimate®

    Find your next renter with Zillow Rental Manager. Plus, with online applications, you can quickly screen prospective tenants – for free.

    Learn more

    $2,922/mo

    Rent Zestimate®

    Refinance and save

    $4,582/mo

    Est. payment

    Refinancing to a lower rate could help reduce your monthly payments and save thousands over the life of the loan.

    See today's rates

    $4,582/mo

    Est. payment

    Explore your selling options

    Work with a Zillow partner agent

    Leverage their expertise and Zillow's premium Showcase listings to get your home seen by more buyers.

    Get started

    List with your own agent

    Get your home in front of millions of buyers by listing it on Zillow.

    Learn how to do it

    Sell it yourself

    Take full control of how buyers see your home on Zillow by listing For Sale by Owner (FSBO).

    List your home

    What's special

    Gas fireplaceCozy living spacesSmart irrigation systemSpacious corner lotNewly remodeled bathroomsHigh-end finishesFlexible climate-controlled space
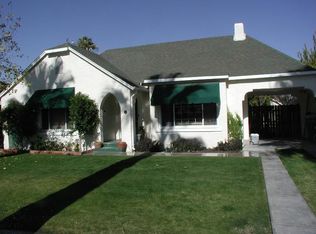
    Nestled on a spacious corner lot in the iconic Willo neighborhood, this enchanting Tudor Revival blends historic character with thoughtful modern updates. Vaulted ceilings, lovingly maintained original wood windows, and refinished hardwood floors fill the home with warmth and natural light. Cozy living spaces center around a gas fireplace and open to a covered patio with a restored vintage fountain, creating seamless indoor-outdoor living. Newly remodeled bathrooms feature high-end finishes and Kohler fixtures, complimented by upgraded plumbing, a new washer and dryer and a smart irrigation system. A refinished detached garage / studio with a mini-split system adds flexible, climate-controlled space ideal for a home office, gym, or artist's retreat.

    Zillow last checked:

    Listing updated:

    Listed by:

    Gabriela Lim jordehomeandland@gmail.com,

    Jorde Home and Land, LLC

    Bought with:

    Jared Rodham, SA660706000

    Compass

    Source: ARMLS,MLS#: 6984743MLS Logo

    Facts & features

    Interior

    Bedrooms & bathrooms
    • Bedrooms: 3
    • Bathrooms: 2
    • Full bathrooms: 1
    • 1/2 bathrooms: 1
    Heating
    • Natural Gas
    Cooling
    • Central Air, Ceiling Fan(s)
    Appliances
    • Included: Dryer, Washer, Refrigerator, Disposal, Gas Range, Gas Oven
    Features
    • High Speed Internet, Double Vanity, Eat-in Kitchen, Vaulted Ceiling(s), Full Bth Master Bdrm
    • Flooring: Tile, Wood
    • Has basement: No
    • Number of fireplaces: 1
    • Fireplace features: Gas
    Interior area
    • Total structure area: 1,448
    • Total interior livable area: 1,448 sqft

    Property

    Parking
    • Total spaces: 2
    • Parking features: Detached Garage, Garage Door Opener
    • Garage spaces: 1
    • Uncovered spaces: 1
    Accessibility
    • Accessibility features: Hard/Low Nap Floors
    Features
    • Stories: 1
    • Patio & porch: Covered
    • Spa features: None
    • Fencing: Block
    Lot
    • Size: 7,157 Square Feet
    • Features: North/South Exposure, Sprinklers In Rear, Sprinklers In Front, Grass Front, Grass Back
    Details
    • Additional structures: Shed(s)
    • Parcel number: 11850002

    Construction

    Type & style
    • Home type: SingleFamily
    • Property subtype: Single Family Residence
    Materials
    • Stucco, Brick
    • Roof: Composition
    Condition
    • Year built: 1945

    Utilities & green energy

    • Sewer: Public Sewer
    • Water: City Water

    Community & HOA

    Community
    • Features: Historic District
    • Security: Security System Owned
    • Subdivision: BROADMOOR
    HOA
    • Has HOA: No
    • Services included: No Fees
    Location
    • Region: Phoenix

    Financial & listing details

    • Price per square foot: $556/sqft
    • Tax assessed value: $583,500
    • Annual tax amount: $2,924
    • Date on market: 3/15/2026
    • Cumulative days on market: 18 days
    • Listing terms: Cash,Conventional,VA Loan
    • Ownership: Fee Simple

    Price history

    DateEventPrice
    3/10/2026Sold$805,000-0.6%$556/sqft
    Source: ARMLS #6984743 Report a problem
    3/5/2026Pending sale$810,000$559/sqft
    Source: ARMLS #6984743 Report a problem
    2/14/2026Listed for sale$810,000+14.1%$559/sqft
    Source: ARMLS #6984743 Report a problem
    10/5/2022Sold$710,000+1.4%$490/sqft
    Source: ARMLS #6464583 Report a problem
    9/18/2022Pending sale$699,900$483/sqft
    Source: ARMLS #6464583 Report a problem
    9/16/2022Listed for sale$699,900+40%$483/sqft
    Source: ARMLS #6464583 Report a problem
    12/15/2021Sold$500,000+243.5%$345/sqft
    Source: Public Record Report a problem
    2/20/1998Sold$145,550$101/sqft
    Source: Public Record Report a problem

    Public tax history

    YearProperty taxesTax assessment
    2025$2,924 +6.2%$29,175 +0.5%
    2024$2,753 +1%$29,025 +55.5%
    2023$2,726 +3.7%$18,670 -11.9%
    2022$2,629 -0.4%$21,190 +4.4%
    2021$2,639 +0.2%$20,300 +3.6%
    2020$2,635 +1.7%$19,600 +7.5%
    2019$2,590 $18,225 +0.2%
    2018$2,590 +2.4%$18,190 +7.1%
    2017$2,530 +11.3%$16,990 -13.1%
    2016$2,274 +10.9%$19,555 +19.9%
    2015$2,050 $16,315 +35.6%
    2014-- $12,035 +8.4%
    2013-- $11,100 +8%
    2012-- $10,280 -8.4%
    2011-- $11,225 -17.2%
    2010-- $13,560 -28.6%
    2009-- $19,000 -3.2%
    2008-- $19,625 +12.6%
    2007-- $17,425 +65.6%
    2006-- $10,525
    2005-- $10,525 +19.3%
    2004-- $8,825
    2003-- $8,825 -30.5%
    2002-- $12,700
    Find assessor info on the county website

    Neighborhood: Encanto

    Nearby schools

    GreatSchools rating
    Schools provided by the listing agent
    • Elementary: Kenilworth Elementary School
    • Middle: Kenilworth Elementary School
    • High: Central High School
    • District: Phoenix Elementary District

    Source: ARMLS. This data may not be complete. We recommend contacting the local school district to confirm school assignments for this home.

    Get a cash offer in 3 minutes
    Find out how much your home could sell for in as little as 3 minutes with a no-obligation cash offer.
    Estimated market value
    $804,900
    Get a cash offer in 3 minutes
    Find out how much your home could sell for in as little as 3 minutes with a no-obligation cash offer.
    Estimated market value
    $804,900