Charm you can't build, bones you can trust. This 1,904 sqft two-story sits on a 0.37-acre corner lot with a 2-stall detached garage, storage shed, and concrete drive. Inside, a completely remodeled kitchen, taken to the studs and rebuilt, offers granite countertops, quality cabinetry, and a new gas range. New flooring, trim, doors, lighting, and paint carry through the main level, along with first-floor laundry, a main level brand-new 3/4 bath with fully tiled walk-in shower, and a main-level bedroom. Upstairs you will find three more bedrooms and a HUGE brand-new bathroom. Remaining rooms keep their original character and await your finishing touches, instant sweat equity. Best of all, the big-ticket items are done: foundation rebuilt in 2011, added crawl space support, all-new plumbing with PEX and manifold, some electrical updates, new gas lines, new HVAC ventilation and SO much more. This home uses city water/sewer, Colfax-Mingo schools, quick I-80 access. All appliances stay + a brand new washer and dryer. Reach out for our update sheet to see all the work that has been done on this wonderful home! Schedule your showing today!
Pending
$225,000
302 W Division St, Colfax, IA 50054
4beds
1,904sqft
Single Family Residence
Built in 1900
0.38 Acres Lot
$-- Zestimate®
$118/sqft
$-- HOA
What's special
First-floor laundryQuality cabinetryMain-level bedroomNew flooringCompletely remodeled kitchenGranite countertopsStorage shed
- 35 days
- 74
- 0
Likely to sell faster than
Zillow last checked:
Listing updated:
Listed by:
Mason Good (515)729-5477,
RE/MAX Revolution
Source: DMMLS,MLS#: 747424 Originating MLS: Des Moines Area Association of REALTORS
Originating MLS: Des Moines Area Association of REALTORSFacts & features
Interior
Bedrooms & bathrooms
- Bedrooms: 4
- Bathrooms: 2
- Full bathrooms: 1
- 3/4 bathrooms: 1
- Main level bedrooms: 1
Heating
- Forced Air, Gas, Natural Gas
Cooling
- Central Air
Appliances
- Included: Built-In Oven, Cooktop, Dryer, Dishwasher, Microwave, Refrigerator, Washer
- Laundry: Main Level
Features
- Eat-in Kitchen
- Flooring: Carpet, Laminate
- Basement: Crawl Space,Partial,Unfinished
Interior area
- Total structure area: 1,904
- Total interior livable area: 1,904 sqft
- Finished area below ground: 0
Property
Parking
- Total spaces: 2
- Parking features: Detached, Garage, Two Car Garage
- Garage spaces: 2
Features
- Levels: Two
- Stories: 2
- Patio & porch: Deck
- Exterior features: Deck, Storage
Lot
- Size: 0.38 Acres
- Features: Corner Lot
Details
- Additional structures: Storage
- Parcel number: 11.01.302.010, 1101302012
- Zoning: Res
Construction
Type & style
- Home type: SingleFamily
- Architectural style: Two Story
- Property subtype: Single Family Residence
Materials
- Metal Siding, Vinyl Siding
- Foundation: Block
- Roof: Asphalt,Shingle
Condition
- Year built: 1900
Utilities & green energy
- Sewer: Public Sewer
- Water: Public
Community & HOA
Community
- Security: Fire Alarm, Smoke Detector(s)
HOA
- Has HOA: No
Location
- Region: Colfax
Financial & listing details
- Price per square foot: $118/sqft
- Tax assessed value: $168,810
- Annual tax amount: $3,026
- Date on market: 8/17/2026
- Cumulative days on market: 47 days
- Listing terms: Cash,Conventional
- Road surface type: Concrete
Estimated market value
Not available
Estimated sales range
Not available
Not available
Price history
| Date | Event | Price |
|---|---|---|
| 8/28/2026 | Pending sale | $225,000$118/sqft |
Source:  DMMLS #747424 Report a problem DMMLS #747424 Report a problem | ||
| 8/17/2026 | Listed for sale | $225,000+41.1%$118/sqft |
Source: DMMLS #747424 Report a problem | ||
| 6/18/2024 | Sold | $159,500-0.3%$84/sqft |
Source: DMMLS #687088 Report a problem | ||
| 4/19/2024 | Pending sale | $160,000$84/sqft |
Source: DMMLS #687088 Report a problem | ||
| 3/26/2024 | Price change | $160,000-5.9%$84/sqft |
Source: DMMLS #687088 Report a problem | ||
| 2/13/2024 | Price change | $170,000-2.9%$89/sqft |
Source: DMMLS #687088 Report a problem | ||
| 1/29/2024 | Price change | $175,000-2.8%$92/sqft |
Source: DMMLS #687088 Report a problem | ||
| 1/2/2024 | Price change | $180,000-20%$95/sqft |
Source: DMMLS #687088 Report a problem | ||
| 11/18/2023 | Listed for sale | $225,000$118/sqft |
Source: Owner Report a problem | ||
Public tax history
| Year | Property taxes | Tax assessment |
|---|---|---|
| 2025 | $2,926 +6.6% | $168,810 +9.8% |
| 2024 | $2,746 +3.2% | $153,690 |
| 2023 | $2,660 +10.7% | $153,690 +22.3% |
| 2022 | $2,402 +68.9% | $125,620 +8.4% |
| 2021 | $1,422 -9.5% | $115,930 +70% |
| 2020 | $1,570 +3.4% | $68,200 |
| 2019 | $1,518 +1.4% | $68,200 +13.3% |
| 2018 | $1,498 +17% | $60,220 |
| 2017 | $1,280 +0.5% | $60,220 |
| 2016 | $1,274 | $60,220 |
| 2015 | $1,274 +10% | $60,220 |
| 2014 | $1,158 -2% | $60,220 |
| 2012 | $1,182 -24.6% | -- |
| 2011 | $1,568 +1.7% | -- |
| 2010 | $1,542 +9.2% | -- |
| 2009 | $1,412 +1.4% | -- |
| 2008 | $1,392 +1.5% | -- |
| 2007 | $1,372 +7% | -- |
| 2005 | $1,282 | -- |
Find assessor info on the county website
Monthly payment
Est. payment
Payment breakdown
Explore the cost of this home by adjusting the details. Changes won't be saved.Climate risks
Neighborhood: 50054
Similar homes
- $249,9004 bd1 ba1k sqft119 W Division St, Colfax, IA 50054For Sale
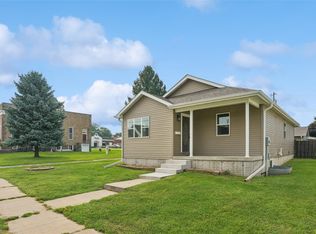 MLS ID #747896, Heather Rawlins, Iowa Realty Colfax. DMMLS
 - $249,9002 bd2 ba1.1k sqft217 W High St, Colfax, IA 50054For Sale
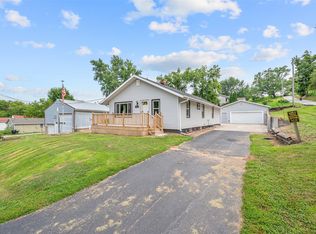 MLS ID #746275, Mason Good, RE/MAX Revolution. DMMLS
 - $169,9003 bd2 ba1.3k sqft400 W Spring St, Colfax, IA 50054For Sale
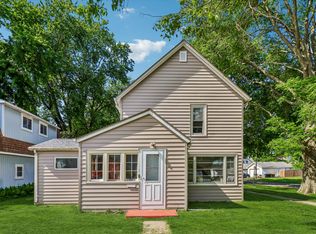
 MLS ID #70361, Ryan Rohlf, Keller Williams Legacy Group. CIBR
 - $235,0004 bd2 ba1.7k sqft101 3rd St NE, Mitchellville, IA 50169For Sale
 MLS ID #742444, Angela Meek, RE/MAX Concepts. DMMLS
