Skip main navigation
Sold for $800,000
  • $800,000

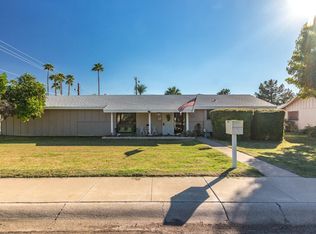
    302 W EL CAMINITO Drive, Phoenix, AZ 85021

    3beds
    2baths
    1,864sqft
    Single Family Residence
    Built in 1959
    10,041 Square Feet Lot
    $818,700 Zestimate®
    $429/sqft
    $3,331 Estimated rent

    Home value

    $818,700

    $770,000 - $876,000

    $3,331/mo

    Zestimate® history
    Loading
    Loading...

    Owner options

    List your home for rent

    $3,331/mo

    Rent Zestimate®

    Find your next renter with Zillow Rental Manager. Plus, with online applications, you can quickly screen prospective tenants – for free.

    Learn more

    $3,331/mo

    Rent Zestimate®

    Refinance and save

    $4,526/mo

    Est. payment

    Refinancing to a lower rate could help reduce your monthly payments and save thousands over the life of the loan.

    See today's rates

    $4,526/mo

    Est. payment

    Explore your selling options

    Work with a Zillow partner agent

    Leverage their expertise and Zillow's premium Showcase listings to get your home seen by more buyers.

    Get started

    List with your own agent

    Get your home in front of millions of buyers by listing it on Zillow.

    Learn how to do it

    Sell it yourself

    Take full control of how buyers see your home on Zillow by listing For Sale by Owner (FSBO).

    List your home

    What's special

    Modern upgradesSuburban livingHeart of phoenixFront courtyardUrban convenienceTimeless charmLuxurious primary suite
    Welcome to your dream home situated on a corner lot located in the highly coveted North Central neighborhood of Phoenix! Step through the front courtyard and into the bright and airy interior, where an open-concept floor plan welcomes you with abundant natural light and seamless transitions between living spaces. This meticulously maintained property boasts timeless charm with modern upgrades, providing the perfect blend of comfort and sophistication. The kitchen is a chef's delight, featuring soft-closing natural cherry cabinets, granite countertops, and a 5-burner gas stove. The handmade tile backsplash adds a touch of artisanal flair, while the breakfast bar offers a convenient spot for casual dining. You'll love the well-appointed laundry room, conveniently located off the kitchen boasting ample counter space and a sink, perfect for tackling household chores with ease. Retreat to the luxurious primary suite complete with a walk-in cedar closet, a beautifully appointed bathroom, and private access to the patio, where you can unwind and soak in the serene ambiance of the backyard oasis. Outside, the landscaped yard beckons with its lush greenery, carefully selected fruit trees, real grass, storage shed, and a designated area for your furry friend. Whether you're lounging on one of the two covered patios, taking a refreshing dip in the sparkling pool, or firing up the BBQ for al fresco dining, you'll find endless opportunities for relaxation and enjoyment. Conveniently located near top-rated schools, premier shopping destinations, and a myriad of dining options, including Ohso Brewery, Little O's, Little Miss BBQ, Postino Central, Federal Pizza, Karl's Quality Bakery, Windsor, Joyride Taco House, and more this home offers the epitome of urban convenience without sacrificing the tranquility of suburban living. Walking distance to Murphy Bridle Path plus easy access to miles of bike/walking paths. Don't miss your chance to own this slice of paradise in the heart of Phoenix, schedule a showing today and make this your forever home!

    Zillow last checked:

    Listing updated:

    Listed by:

    David R Fuller 623-205-0237,

    RE/MAX Desert Showcase,

    Nicole Dudley 623-205-0237,

    RE/MAX Desert Showcase

    Bought with:

    Brigitte R Rapatz, SA040480000

    Compass

    Source: ARMLS,MLS#: 6684914MLS Logo

    Facts & features

    Interior

    Bedrooms & bathrooms
    • Bedrooms: 3
    • Bathrooms: 2
    Heating
    • Natural Gas
    Cooling
    • Central Air, Ceiling Fan(s), Programmable Thmstat
    Appliances
    • Included: Dryer, Washer, Water Softener Owned, Refrigerator, Dishwasher, Disposal, Gas Range, Gas Oven, Gas Cooktop
    • Laundry: Inside
    Features
    • Non-laminate Counter, High Speed Internet, Granite Counters, Double Vanity, Eat-in Kitchen, Breakfast Bar, No Interior Steps, Pantry, 3/4 Bath Master Bdrm
    • Flooring: Tile
    • Windows: Double Pane Windows
    • Has basement: No
    • Has fireplace: No
    Interior area
    • Total structure area: 1,864
    • Total interior livable area: 1,864 sqft

    Property

    Parking
    • Total spaces: 4
    • Parking features: RV Gate, Garage Door Opener, Extended Length Garage, Direct Access, Storage, Side Vehicle Entry
    • Garage spaces: 2
    • Uncovered spaces: 2
    Features
    • Stories: 1
    • Patio & porch: Covered, Patio
    • Exterior features: Playground, Private Yard, Storage, Built-in Barbecue
    • Has private pool: Yes
    • Spa features: None
    • Fencing: Block
    • Has view: Yes
    • View description: Mountain(s)
    Lot
    • Size: 10,041 Square Feet
    • Features: North/South Exposure, Sprinklers In Rear, Sprinklers In Front, Corner Lot, Grass Front, Grass Back, Auto Timer H2O Front, Auto Timer H2O Back, Irrigation Back
    Details
    • Parcel number: 16057046
    • Lease amount: $0

    Construction

    Type & style
    • Home type: SingleFamily
    • Architectural style: Ranch
    • Property subtype: Single Family Residence
    Materials
    • Painted, Block
    • Roof: Composition
    Condition
    • Year built: 1959

    Utilities & green energy

    • Sewer: Public Sewer
    • Water: City Water

    Community & HOA

    Community
    • Features: Transportation Svcs, Near Bus Stop, Biking/Walking Path
    • Subdivision: SANDS TERRACE 2
    HOA
    • Has HOA: No
    • Services included: No Fees
    Location
    • Region: Phoenix

    Financial & listing details

    • Price per square foot: $429/sqft
    • Tax assessed value: $577,100
    • Annual tax amount: $3,194
    • Date on market: 3/20/2026
    • Cumulative days on market: 2 days
    • Listing terms: Cash,Conventional,FHA,VA Loan
    • Ownership: Fee Simple

    Price history

    DateEventPrice
    5/7/2024Sold$800,000+0.1%$429/sqft
    Source: ARMLS #6684914 Report a problem
    4/3/2024Pending sale$799,000$429/sqft
    Source: ARMLS #6684914 Report a problem
    4/1/2024Listed for sale$799,000+50.2%$429/sqft
    Source: ARMLS #6684914 Report a problem
    3/18/2020Sold$532,000-1.3%$285/sqft
    Source: ARMLS #6028747 Report a problem
    3/9/2020Pending sale$539,000$289/sqft
    Source: Realty Executives #6028747 Report a problem
    1/25/2020Listed for sale$539,000+126.5%$289/sqft
    Source: Realty Executives #6028747 Report a problem
    6/29/2012Sold$238,000-0.4%$128/sqft
    Source: Public Record Report a problem
    5/26/2012Listed for sale$239,000+6.2%$128/sqft
    Source: Realty Executives #4764808 Report a problem
    2/11/2009Sold$225,000$121/sqft
    Source: Public Record Report a problem

    Public tax history

    YearProperty taxesTax assessment
    2025$3,807 +3.9%$57,710 -4.6%
    2024$3,664 +16.6%$60,480 +119.4%
    2023$3,144 +2%$27,567 -28.9%
    2022$3,081 +0.2%$38,760 +9.1%
    2021$3,074 +1.9%$35,520 +2.5%
    2020$3,018 +2.9%$34,650 +11.2%
    2019$2,932 $31,160 +2.8%
    2018$2,932 +0.3%$30,300 +6.7%
    2017$2,924 +9.8%$28,400 +7.4%
    2016$2,663 +6.6%$26,450 +11.6%
    2015$2,499 $23,710 +33.4%
    2014-- $17,770 +9.6%
    2013-- $16,210 -7.5%
    2012-- $17,520 -21.8%
    2011-- $22,400 -6.4%
    2010-- $23,930 -23%
    2009-- $31,070 -9%
    2008-- $34,150 +14%
    2007-- $29,950 +53.6%
    2006-- $19,500
    2005-- $19,500 +19.6%
    2004-- $16,300
    2003-- $16,300 +14.4%
    2002-- $14,250
    Find assessor info on the county website

    Neighborhood: North Mountain

    Nearby schools

    GreatSchools rating
    Schools provided by the listing agent
    • Elementary: Richard E Miller School
    • Middle: Royal Palm Middle School
    • High: Sunnyslope High School
    • District: Washington Elementary District

    Source: ARMLS. This data may not be complete. We recommend contacting the local school district to confirm school assignments for this home.

    Get a cash offer in 3 minutes
    Find out how much your home could sell for in as little as 3 minutes with a no-obligation cash offer.
    Estimated market value
    $818,700
    Get a cash offer in 3 minutes
    Find out how much your home could sell for in as little as 3 minutes with a no-obligation cash offer.
    Estimated market value
    $818,700