Skip main navigation
Sold for $625,000
  • $625,000

    302 W Enterprise St, Durham, NC 27707

    3beds
    2,029sqft
    Single Family Residence, Residential
    Built in 2017
    5,227.2 Square Feet Lot
    $594,800 Zestimate®
    $308/sqft
    $3,283 Estimated rent

    Home value

    $594,800

    $565,000 - $625,000

    $3,283/mo

    Zestimate® history
    Loading
    Loading...

    Owner options

    List your home for rent

    $3,283/mo

    Rent Zestimate®

    Find your next renter with Zillow Rental Manager. Plus, with online applications, you can quickly screen prospective tenants – for free.

    Learn more

    $3,283/mo

    Rent Zestimate®

    Refinance and save

    $3,739/mo

    Est. payment

    Refinancing to a lower rate could help reduce your monthly payments and save thousands over the life of the loan.

    See today's rates

    $3,739/mo

    Est. payment

    Explore your selling options

    Work with a Zillow partner agent

    Leverage their expertise and Zillow's premium Showcase listings to get your home seen by more buyers.

    Get started

    List with your own agent

    Get your home in front of millions of buyers by listing it on Zillow.

    Learn how to do it

    Sell it yourself

    Take full control of how buyers see your home on Zillow by listing For Sale by Owner (FSBO).

    List your home

    What's special

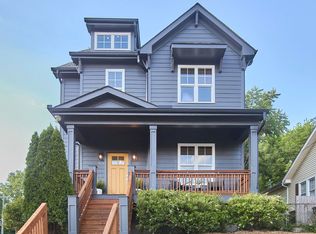
    LOCATION is everything, and this home truly hits it out of the park. BUILT IN 2017!! OFFERING $3,000 TOWARDS BUYER CLOSING COSTS! It is within walking distance to the Durham Bulls Ballpark, the American Tobacco Trail, and the DPAC, offering endless opportunities for recreation and entertainment. Just 5 minutes from Duke University, this property is ideally situated for those who want to be close to all that Durham has to offer. This Neo-Victorian farmhouse is a home run, offering a perfect blend of historic charm and modern amenities. Nestled in the heart of Durham. Situated on a downtown corner lot, this property offers an unparalleled living experience with its striking architectural design, exceptional features, and prime location. As you approach the home, you'll be captivated by its charming curb appeal. The wrap-around front porch invites you to relax and enjoy the beautifully landscaped and well-manicured yard. Off-street concrete parking ensures convenience and ease for you and your guests. Step inside to discover a world of luxury and sophistication. The open floor plan and 10-foot ceilings on both floors create a sense of grandeur and spaciousness. Hardwood flooring runs throughout the home, adding warmth and character to every room. The real wood-burning masonry fireplace, adorned with intricate details, serves as a stunning focal point in the living area, providing both warmth and ambiance. Adjacent to the living area is a study with French doors, offering a private and serene space for a home office or library. The home's elegant crown moldings and solid core interior doors further enhance its refined aesthetic. The gourmet kitchen is a chef's dream, featuring upscale appliances, granite countertops, custom cabinets, and built-in bookcases. Whether you're preparing a casual meal or entertaining guests, this kitchen provides both style and functionality. Upstairs, the owner's retreat is a haven of tranquility. This triple-header suite is bathed in natural daylight, thanks to the large windows that frame the room. The spacious, stadium-sized bathroom boasts luxurious fixtures and finishes, while the walk-in closet offers ample space for all your wardrobe needs. The additional bedrooms are equally impressive, each offering comfort, privacy, and plenty of storage. Unique architectural details and a striking color palette run throughout the home, creating a cohesive and visually appealing living space. Outside, the backyard and deck are perfect for relaxation and entertaining. The fenced yard ensures privacy, making it an ideal space for outdoor activities and gatherings.

    Zillow last checked:

    Listing updated:

    Listed by:

    Kenzie Logan Vance 336-260-5228,

    EXP Realty LLC

    Bought with:

    Matt Lunceford Blivin, 325555

    Nest Realty of the Triangle

    Source: Doorify MLS,MLS#: 10030751MLS Logo

    Facts & features

    Interior

    Bedrooms & bathrooms
    • Bedrooms: 3
    • Bathrooms: 3
    • Full bathrooms: 2
    • 1/2 bathrooms: 1
    Heating
    • Forced Air, Natural Gas
    Cooling
    • Central Air
    Appliances
    • Included: Dishwasher, Electric Water Heater, Gas Range, Microwave, Range Hood, Refrigerator
    Features
    • Bathtub Only, Bathtub/Shower Combination, Bookcases, Built-in Features, Crown Molding, Granite Counters, Kitchen Island, Kitchen/Dining Room Combination, Living/Dining Room Combination, Open Floorplan, Pantry, Separate Shower, Smooth Ceilings, Soaking Tub, Storage, Walk-In Closet(s), Walk-In Shower
    • Flooring: Ceramic Tile, Vinyl, Wood
    • Number of fireplaces: 1
    • Fireplace features: Masonry, Wood Burning
    Interior area
    • Total structure area: 2,029
    • Total interior livable area: 2,029 sqft
    • Finished area above ground: 2,029
    • Finished area below ground: 0

    Property

    Parking
    • Total spaces: 2
    • Parking features: Concrete, On Street, Parking Pad, Paved
    Features
    • Levels: Two
    • Stories: 2
    • Patio & porch: Front Porch, Wrap Around
    • Exterior features: Fenced Yard, Private Yard
    • Fencing: Back Yard, Fenced, Privacy
    • Has view: Yes
    Lot
    • Size: 5,227 sqft
    • Features: Corner Lot, Garden, Landscaped
    Details
    • Parcel number: 0821733058
    • Special conditions: Standard

    Construction

    Type & style
    • Home type: SingleFamily
    • Architectural style: Craftsman, Dutch Colonial, Traditional, Victorian
    • Property subtype: Single Family Residence, Residential
    Materials
    • Brick, HardiPlank Type
    • Foundation: Other
    • Roof: Shingle
    Condition
    • New construction: No
    • Year built: 2017

    Utilities & green energy

    • Sewer: Public Sewer
    • Water: Public

    Community & neighborhood

    Location
    • Region: Durham
    • Subdivision: Not in a Subdivision

    Price history

    DateEventPrice
    7/17/2024Sold$625,000-7.5%$308/sqft
    Source: Doorify MLS #10030751 Report a problem
    6/26/2024Pending sale$675,900$333/sqft
    Source: Doorify MLS #10030751 Report a problem
    6/20/2024Price change$675,900-8.5%$333/sqft
    Source: Doorify MLS #10030751 Report a problem
    6/15/2024Price change$739,000-5.1%$364/sqft
    Source: Doorify MLS #10030751 Report a problem
    6/14/2024Price change$779,000-1.3%$384/sqft
    Source: Doorify MLS #10030751 Report a problem
    5/21/2024Listed for sale$789,000+93.9%$389/sqft
    Source: Doorify MLS #10030751 Report a problem
    11/7/2017Sold$407,000$201/sqft
    Source: Doorify MLS #2142366 Report a problem

    Public tax history

    Tax history is unavailable.

    Neighborhood: Southside / St. Teresa

    Nearby schools

    GreatSchools rating
    Schools provided by the listing agent
    • Elementary: Durham - Spaulding
    • Middle: Durham - Githens
    • High: Durham - Jordan

    Source: Doorify MLS. This data may not be complete. We recommend contacting the local school district to confirm school assignments for this home.

    Get a cash offer in 3 minutes
    Find out how much your home could sell for in as little as 3 minutes with a no-obligation cash offer.
    Estimated market value
    $594,800
    Get a cash offer in 3 minutes
    Find out how much your home could sell for in as little as 3 minutes with a no-obligation cash offer.
    Estimated market value
    $594,800