Beautifully updated, low maintenance home. Property is clean and firewised, situated on an acre lot with beautiful Ponderosa Pines and boulders. Very private in the middle of town. Easy access to parks and shopping.
Main level consists of 2 bedrooms in addition to an office/bedroom. 2 baths, formal living/dining room and great room with kitchen and family room. Walk out basement with bedroom and bath, rec room. Lots of storage throughout this wonderful home. Very large backyard with areas for entertaining and gardening. Two sheds for storage and possible greenhouse. Roof and gutters replaced 2016, Generac 7039 Guardian Generator with 200A SE Transfer switch whole house backup. Property is fully fenced.
Interior painting, flooring, kitchen cabinets, granite countertops, interior doors and master closet shelving all upgraded 2016.
This home has been meticulously maintained and cared for.
Closed
$760,000
302 W Forest Dr, Payson, AZ 85541
4beds
2,842sqft
Single Family Residence
Built in 1982
1 Acres Lot
$760,200 Zestimate®
$267/sqft
$3,354 Estimated rent
Home value
$760,200
$722,000 - $798,000
$3,354/mo
Zestimate® history
Owner options
List your home for rent
$3,354/mo
Rent Zestimate®
Find your next renter with Zillow Rental Manager. Plus, with online applications, you can quickly screen prospective tenants – for free.
$3,354/mo
Rent Zestimate®
Refinance and save
$4,518/mo
Est. payment
Refinancing to a lower rate could help reduce your monthly payments and save thousands over the life of the loan.
$4,518/mo
Est. payment
Explore your selling options
Work with a Zillow partner agent
Leverage their expertise and Zillow's premium Showcase listings to get your home seen by more buyers.
Get startedList with your own agent
Get your home in front of millions of buyers by listing it on Zillow.
Learn how to do itSell it yourself
Take full control of how buyers see your home on Zillow by listing For Sale by Owner (FSBO).
List your homeWhat's special
Beautifully updatedVery privateRec roomGranite countertopsTwo sheds for storageLots of storage throughout
Zillow last checked:
Listing updated:
Listed by:
Ann M Price 928-595-1706,
ERA YOUNG REALTY-PAYSON
Source: CAAR,MLS#: 93300
Facts & features
Interior
Bedrooms & bathrooms
- Bedrooms: 4
- Bathrooms: 3
- Full bathrooms: 1
- 3/4 bathrooms: 2
Heating
- Electric, Forced Air, Baseboard
Cooling
- Ceiling Fan(s), Central Air
Appliances
- Laundry: Gas or Electric Hook Up, Laundry Room, Upper Level
Features
- Kitchen-Dining Combo, Pantry, High Speed Internet, Kitchen Island
- Flooring: Carpet, Tile, Wood, Concrete, Vinyl
- Windows: Double Pane Windows
- Basement: Walk-Out Access
- Has fireplace: Yes
- Fireplace features: Pellet Stove
Interior area
- Total structure area: 2,842
- Total interior livable area: 2,842 sqft
Property
Parking
- Total spaces: 4
- Parking features: Carport, Garage Door Opener, Attached
- Attached garage spaces: 2
- Carport spaces: 2
- Covered spaces: 4
Features
- Exterior features: Drip System, RV Hookup
- Fencing: Chain Link
- Has view: Yes
- View description: Trees/Woods, Mountain(s)
Lot
- Size: 1 Acres
- Dimensions: 196 x 301 x 149 x 256
- Features: Landscaped, Many Trees, Tall Pines on Lot, Hill Top, Corners Marked
Details
- Parcel number: 30271023
- Zoning: R1-35
- Other equipment: Satellite Dish
- Horses can be raised: Yes
Construction
Type & style
- Home type: SingleFamily
- Property subtype: Single Family Residence
Materials
- Vinyl Siding, Block, Wood Frame
Condition
- Year built: 1982
Details
- Warranty included: Yes
Utilities & green energy
- Water: In Payson City Limits
Community & HOA
Community
- Security: Smoke Detector(s)
- Subdivision: Western Manor
Location
- Region: Payson
Financial & listing details
- Price per square foot: $267/sqft
- Tax assessed value: $644,975
- Annual tax amount: $3,763
- Date on market: 1/16/2026
- Listing terms: Cash,Conventional,Submit
Price history
| Date | Event | Price |
|---|---|---|
| 8/18/2026 | Sold | $760,000-4.4%$267/sqft |
Source:  CAAR #93300 Report a problem CAAR #93300 Report a problem | ||
| 6/16/2026 | Contingent | $795,000$280/sqft |
Source:  ARMLS #6969926 Report a problem ARMLS #6969926 Report a problem | ||
| 1/16/2026 | Listed for sale | $795,000-3.6%$280/sqft |
Source: CAAR #93300 Report a problem | ||
| 12/1/2025 | Listing removed | $825,000$290/sqft |
Source: CAAR #91972 Report a problem | ||
| 4/7/2025 | Listed for sale | $825,000+166.1%$290/sqft |
Source: CAAR #91972 Report a problem | ||
| 5/31/2016 | Sold | $310,000+17%$109/sqft |
Source: Public Record Report a problem | ||
| 3/15/2013 | Sold | $265,000-3.6%$93/sqft |
Source: Public Record Report a problem | ||
| 2/16/2013 | Listed for sale | $275,000-8%$97/sqft |
Source: Coldwell Banker Bishop Realty #65547 Report a problem | ||
| 11/3/2012 | Listing removed | $299,000-24.3%$105/sqft |
Source: South Beeline #65547 Report a problem | ||
| 12/8/2010 | Listed for sale | $395,000$139/sqft |
Source: Prudential Real Estate #61012 Report a problem | ||
| 11/7/2010 | Listing removed | $395,000$139/sqft |
Source: Prudential Real Estate #61012 Report a problem | ||
| 5/8/2010 | Price change | $395,000-12%$139/sqft |
Source: Prudential Real Estate #61012 Report a problem | ||
| 2/13/2010 | Listed for sale | $449,000$158/sqft |
Source: Visual Tour #58706 Report a problem | ||
| 12/12/2009 | Listing removed | $449,000$158/sqft |
Source: Systems Engineering, Inc. #58706 Report a problem | ||
| 6/13/2009 | Listed for sale | $449,000$158/sqft |
Source: Coldwell Banker Bishop Realty #58706 Report a problem | ||
Public tax history
| Year | Property taxes | Tax assessment |
|---|---|---|
| 2026 | $3,763 +4% | $64,498 +10.4% |
| 2025 | $3,620 +3.6% | $58,435 +6.6% |
| 2024 | $3,494 +3.4% | $54,814 |
| 2023 | $3,378 +1.3% | -- |
| 2022 | $3,335 +1.3% | -- |
| 2021 | $3,294 -17.1% | -- |
| 2019 | $3,975 +8.5% | -- |
| 2018 | $3,664 +2.5% | -- |
| 2017 | $3,576 | -- |
| 2016 | $3,576 +9.3% | -- |
| 2015 | $3,272 | -- |
| 2014 | -- | -- |
| 2013 | -- | $30,841 |
| 2012 | -- | $30,841 -11.7% |
| 2011 | -- | $34,939 -17.9% |
| 2010 | -- | $42,559 |
| 2009 | -- | -- |
| 2008 | $3,005 | -- |
| 2007 | -- | -- |
| 2006 | $3,143 | -- |
| 2005 | -- | -- |
| 2004 | -- | -- |
| 2003 | -- | -- |
| 2002 | -- | -- |
Find assessor info on the county website
Neighborhood: 85541
Nearby homes
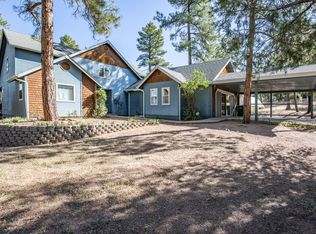
- $635,0003 bd3 ba2.8k sqft304 W Forest Dr, Payson, AZ 85541Sold
- $594,9003 bd2 ba1.9k sqft302 W Wrangler Cir, Payson, AZ 85541Off Market
- $701,5002 bd2 ba1.8k sqft605 N Spur Dr, Payson, AZ 85541Off Market

- $--2 bd2 ba1.8k sqft605 N Spur Dr #B, Payson, AZ 85541Off Market
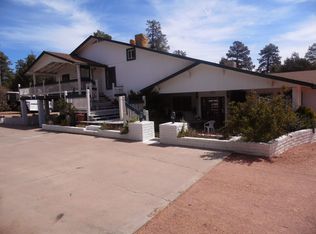
- $559,1003 bd2 ba2.3k sqft400 W Forest Dr, Payson, AZ 85541Off Market
- $754,5004 bd3 ba3.2k sqft305 W Forest Dr, Payson, AZ 85541Off Market
- $779,6003 bd3 ba3k sqft301 W Wrangler Cir, Payson, AZ 85541Off Market
- $2,2502 bd2 ba1.8k sqft605 N Spur Cir #B, Payson, AZ 85541For Rent
Nearby schools
GreatSchools rating
- NAPayson Elementary SchoolGrades: K-2Distance: 1 mi
- 5/10Rim Country Middle SchoolGrades: 6-8Distance: 0.8 mi
- 4/10Payson High SchoolGrades: 9-12Distance: 0.9 mi


Get pre-qualified for a loan
At Zillow Home Loans, we can pre-qualify you in as little as 5 minutes with no impact to your credit score.An equal housing lender. NMLS #10287.
- Arizona
- Gila County
- Payson
- 85541
- 302 W Forest Dr
Nearby cities
Nearby zip codes
Other Payson Topics
