Skip main navigation
Closed
  • Listing Provided by: Ravenscraft Realty
    Bought with: Hannibal Realty LLC
    Price Unknown

    302 W Hamilton St, Palmyra, MO 63461

    4beds
    3,608sqft
    Single Family Residence
    Built in 1908
    8,363.52 Square Feet Lot
    $294,900 Zestimate®
    $--/sqft
    $2,432 Estimated rent

    Home value

    $294,900

    $277,000 - $316,000

    $2,432/mo

    Zestimate® history
    Loading
    Loading...

    Owner options

    List your home for rent

    $2,432/mo

    Rent Zestimate®

    Find your next renter with Zillow Rental Manager. Plus, with online applications, you can quickly screen prospective tenants – for free.

    Learn more

    $2,432/mo

    Rent Zestimate®

    Refinance and save

    Refinancing to a lower rate could help reduce your monthly payments and save thousands over the life of the loan.

    See today's rates

    Explore your selling options

    Work with a Zillow partner agent

    Leverage their expertise and Zillow's premium Showcase listings to get your home seen by more buyers.

    Get started

    List with your own agent

    Get your home in front of millions of buyers by listing it on Zillow.

    Learn how to do it

    Sell it yourself

    Take full control of how buyers see your home on Zillow by listing For Sale by Owner (FSBO).

    List your home

    What's special

    Lots of storage spaceFrench doorsTv roomJacuzzi tubHardwood floorsLarge stone archway entryBack door
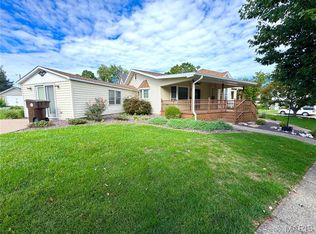
    Great American Classic Four Square of the Arts & Crafts Era 1900 to 1925 styles. Large stone archway entry surrounded by the beautiful spacious screened in wrap around porch is very inviting. Step inside to a 2 story foyer,from there French doors lead to the dining room and living room, hardwood floors through out. Dining & Living room both have working fire places. On the main floor you also have the office, eat in kitchen, large laundry/mud / pantry with back door that provides access to garage or court yard in back. Up stairs includes 4 bedrooms 2 full baths a cedar lined hall closet and whole house ceiling fan. First bathroom includes Jacuzzi tub, shower and double sinks with additional washer dryer hookup. Partially finished walk out basement has lots of storage space, and a TV room for kids to hang out. Close proximity to schools and downtown. A home with great character that you'll fall in love with. S Additional Rooms: Mud Room

    Zillow last checked:

    Listing updated:

    Listing Provided by:

    Nancy L Speak 573-822-1911,

    Ravenscraft Realty

    Bought with:

    Lisa Mitchell, 1884486

    Hannibal Realty LLC

    Source: MARIS,MLS#: 23050425MLS LogoOriginating MLS: Mark Twain Association of REALTORS

    Facts & features

    Interior

    Bedrooms & bathrooms
    • Bedrooms: 4
    • Bathrooms: 3
    • Full bathrooms: 2
    • 1/2 bathrooms: 1
    • Main level bathrooms: 1
    Primary bedroom
    • Features: Floor Covering: Wood, Wall Covering: Some
    • Level: Upper
    • Area: 216
    • Dimensions: 18x12
    Bedroom
    • Features: Floor Covering: Carpeting, Wall Covering: Some
    • Level: Upper
    • Area: 195
    • Dimensions: 15x13
    Bedroom
    • Features: Floor Covering: Carpeting, Wall Covering: Some
    • Level: Upper
    • Area: 156
    • Dimensions: 12x13
    Bedroom
    • Features: Floor Covering: Carpeting, Wall Covering: Some
    • Level: Upper
    • Area: 108
    • Dimensions: 12x9
    Dining room
    • Features: Floor Covering: Wood, Wall Covering: Some
    • Level: Main
    • Area: 182
    • Dimensions: 14x13
    Kitchen
    • Features: Floor Covering: Vinyl, Wall Covering: Some
    • Level: Main
    • Area: 210
    • Dimensions: 15x14
    Laundry
    • Features: Floor Covering: Ceramic Tile, Wall Covering: Some
    • Level: Main
    • Area: 195
    • Dimensions: 13x15
    Living room
    • Features: Floor Covering: Wood, Wall Covering: Some
    • Level: Main
    • Area: 406
    • Dimensions: 14x29
    Office
    • Features: Floor Covering: Carpeting, Wall Covering: Some
    • Level: Main
    • Area: 135
    • Dimensions: 9x15
    Heating
    • Natural Gas, Baseboard, Forced Air
    Cooling
    • Central Air, Electric
    Appliances
    • Included: Gas Water Heater, Dishwasher, Disposal, Dryer, Microwave, Electric Range, Electric Oven, Refrigerator, Washer
    • Laundry: 2nd Floor, Main Level
    Features
    • Eat-in Kitchen, Special Millwork, High Speed Internet, Workshop/Hobby Area, Double Vanity, Separate Shower, Two Story Entrance Foyer, Entrance Foyer, Separate Dining
    • Flooring: Hardwood
    • Doors: Panel Door(s), French Doors, Storm Door(s)
    • Windows: Window Treatments, Insulated Windows, Tilt-In Windows
    • Basement: Partial,Concrete,Walk-Out Access
    • Number of fireplaces: 2
    • Fireplace features: Wood Burning, Dining Room, Living Room
    Interior area
    • Total structure area: 3,608
    • Total interior livable area: 3,608 sqft
    • Finished area above ground: 1,804

    Property

    Parking
    • Total spaces: 1
    • Parking features: No Driveway, Detached, Garage, Garage Door Opener, Off Street, Storage, Workshop in Garage
    • Garage spaces: 1
    • Has uncovered spaces: Yes
    Features
    • Levels: Two
    • Patio & porch: Patio, Covered, Screened
    Lot
    • Size: 8,363 sqft
    • Dimensions: 66 x 127
    • Features: Corner Lot, Level
    Details
    • Additional structures: Garage(s), Workshop
    • Parcel number: 007.07.24.2.37.007.000
    • Special conditions: Standard

    Construction

    Type & style
    • Home type: SingleFamily
    • Architectural style: Historic,Other
    • Property subtype: Single Family Residence
    Materials
    • Brick
    • Foundation: Stone
    Condition
    • Year built: 1908

    Utilities & green energy

    • Sewer: Public Sewer
    • Water: Public

    Community & neighborhood

    Security
    • Security features: Security System Owned, Smoke Detector(s)
    Location
    • Region: Palmyra
    • Subdivision: Dickerson

    Other

    Other facts
    • Listing terms: Cash,Conventional,Other
    • Ownership: Private

    Price history

    DateEventPrice
    10/5/2023Sold--
    Source: MARIS #23050425 Report a problem
    9/27/2023Pending sale$279,000$77/sqft
    Source: MARIS #23050425 Report a problem
    9/1/2023Contingent$279,000$77/sqft
    Source: MARIS #23050425 Report a problem
    8/22/2023Listed for sale$279,000$77/sqft
    Source: MARIS #23050425 Report a problem

    Public tax history

    YearProperty taxesTax assessment
    2024$1,999 -0.2%$33,520
    2023$2,003 +0.2%$33,520
    2022$2,000 $33,520
    2021$2,000 +8%$33,520 +10%
    2020$1,851 -0.2%$30,480
    2019$1,854 +0.1%$30,480
    2018$1,853 +15.5%$30,480
    2017$1,604 $30,480
    2015$1,604 $30,480
    2014$1,604 $30,480
    2012-- $30,480

    Find assessor info on the county website

    Neighborhood: 63461

    Nearby schools

    GreatSchools rating
    Schools provided by the listing agent
    • Elementary: Palmyra Elem.
    • Middle: Palmyra Middle
    • High: Palmyra High

    Source: MARIS. This data may not be complete. We recommend contacting the local school district to confirm school assignments for this home.