Skip main navigation
Active
  • Price cut: $5K (5/19)
    $294,900

    302 W Jefferson St, Summerdale, AL 36580

    2beds
    1,500sqft
    : 
    Loading
    Get pre-qualified
    Residential
    Built in 1958
    0.4 Acres Lot
    $-- Zestimate®
    $197/sqft
    $-- HOA

    What's special

    Freshly painted interiorGas hot water heaterCozy large wood-burning fireplaceGas furnace
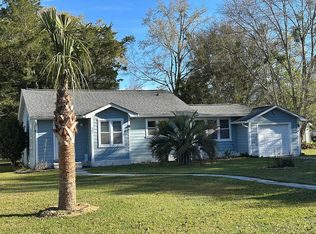
    Live the Way You Want — No HOA! Welcome home to this charming and versatile 2-bedroom property in the heart of Summerdale, Alabama, perfectly situated on a spacious corner ¼-acre lot across from the Summerdale Museum & Archives, community center, and a lovely park. You’ll immediately appreciate the flexibility this home offers — with plenty of space to park your RV or camper, a double gate for easy access, and a fully fenced backyard perfect for pets, hobbies, or entertaining.Inside, enjoy a freshly painted interior with a cozy, large wood-burning fireplace, a spacious living area, and an eat-in kitchen featuring abundant wood cabinetry and ample storage. Additional spaces include a computer room/office and a converted carport that now serves as a handy shop and laundry/mudroom. This home is equipped with a gas furnace and gas hot water heater, and has septic service with city sewer available. You’ll love unwinding on the spacious covered porch overlooking the fully fenced rear yard. The oversized two-bay insulated and cooled garage is a dream for any hobbyist or craftsman — complete with a stabilized ceiling for an engine lift and attic storage above. Plus, enjoy peace of mind with a Fortified roof installed in 2021. All this, in a quiet and friendly neighborhood, within walking distance to Pioneer Park, a Splash Park, and Dan’s Diner — the perfect blend of small-town charm and everyday convenience. Don’t miss your chance to make this wonderful Summerdale property your own! Buyer to verify all information during due diligence.
    195 days
    |
    212
    |
    8
    |

    Zillow last checked:

    Listing updated:

    Listed by:

    Katherine Robison 804-874-2752,

    South Coast Properties,

    Shannon Hesse Smart 205-305-7200,

    South Coast Properties

    Source: Baldwin Realtors,MLS#: 389544MLS Logo

    Loading...

      Facts & features

      Interior

      Bedrooms & bathrooms
      • Bedrooms: 2
      • Bathrooms: 1
      • Full bathrooms: 1
      • Main level bedrooms: 2
      Primary bedroom
      • Level: Main
      • Area: 156
      • Dimensions: 13 x 12
      Bedroom 2
      • Level: Main
      • Area: 156
      • Dimensions: 13 x 12
      Family room
      • Level: Main
      • Area: 280
      • Dimensions: 20 x 14
      Kitchen
      • Level: Main
      • Area: 143
      • Dimensions: 13 x 11
      Heating
      • Central
      Cooling
      • Ceiling Fan(s)
      Appliances
      • Included: Electric Range
      • Laundry: Main Level
      Features
      • Eat-in Kitchen, High Speed Internet
      • Flooring: Carpet, Tile
      • Windows: Double Pane Windows
      • Has basement: No
      • Number of fireplaces: 1
      • Fireplace features: Great Room, Wood Burning
      Interior area
      • Total structure area: 1,500
      • Total interior livable area: 1,500 sqft

      Property

      Parking
      • Total spaces: 2
      • Parking features: Detached, Garage
      • Has garage: Yes
      • Covered spaces: 2
      Features
      • Levels: One
      • Stories: 1
      • Patio & porch: Covered, Front Porch
      • Fencing: Fenced
      • Has view: Yes
      • View description: None
      Lot
      • Size: 0.4 Acres
      • Dimensions: 123 x 141
      • Features: Less than 1 acre, Corner Lot, Level
      Details
      • Additional structures: Storage
      • Parcel number: 4809304000048.000

      Construction

      Type & style
      • Home type: SingleFamily
      • Architectural style: Cottage
      • Property subtype: Residential
      Materials
      • See Remarks, Block
      • Foundation: Slab
      • Roof: Composition
      Condition
      • Resale
      • New construction: No
      • Year built: 1958

      Utilities & green energy

      • Utilities for property: Summerdale Utilities

      Community & HOA

      Community
      • Features: None
      • Security: Smoke Detector(s)
      • Subdivision: Summerdale Town
      HOA
      • Has HOA: No
      Location
      • Region: Summerdale

      Financial & listing details

      • Price per square foot: $197/sqft
      • Tax assessed value: $193,700
      • Annual tax amount: $644
      • Price range: $294.9K - $294.9K
      • Date on market: 12/31/2025
      • Ownership: Whole/Full

        Estimated market value

        Not available

        Estimated sales range

        Not available

        Not available

        Price history

        DateEventPrice
        5/19/2026Price change$294,900-1.7%$197/sqft
        Source: Baldwin Realtors #389544 Report a problem
        3/1/2026Price change$299,900-2.9%$200/sqft
        Source: Baldwin Realtors #389544 Report a problem
        12/31/2025Listed for sale$309,000+257.2%$206/sqft
        Source: Baldwin Realtors #389544 Report a problem
        3/30/2015Sold$86,500-13.4%$58/sqft
        Source: Baldwin Realtors #211808 Report a problem
        6/21/2014Price change$99,900-8.3%$67/sqft
        Source: Bellator Real Estate - AL #211808 Report a problem
        4/29/2014Listed for sale$109,000$73/sqft
        Source: Bellator Real Estate - AL #211808 Report a problem

        Public tax history

        YearProperty taxesTax assessment
        2025-- $19,380 -0.7%
        2024-- $19,520 +19.5%
        2023$539 $16,340 +9.7%
        2022-- $14,900 +42.7%
        2021$300 +5.1%$10,440 +4.4%
        2020$285 -0.7%$10,000 -0.6%
        2019$287 +13%$10,060 +11%
        2018$254 +4.1%$9,060 +3.4%
        2017$244 $8,760 -1.8%
        2016$244 $8,920 -47.5%
        2015-- $17,000 -0.5%
        2014-- $17,080 -0.5%
        2013-- $17,160 -2.2%
        2011-- $17,540 -16.2%
        2010-- $20,940 -3.1%
        2009$713 +126.2%$21,620 +98%
        2008$315 -14.3%$10,920 -12.8%
        2007$368 +38.8%$12,520 +33.2%
        2006$265 +14.5%$9,400 +12.2%
        2005$232 +30%$8,380 +24%
        2004$178 $6,760
        2003$178 +13%$6,760 +10.1%
        2002$158 +1.3%$6,140
        2001$156 $6,140
        2000$156 $6,140
        Find assessor info on the county website

        Monthly payment

        Est. payment

        Payment breakdown

        Explore the cost of this home by adjusting the details. Changes won't be saved.
        All calculations are estimates and provided by Zillow, Inc. for informational purposes only. Actual amounts may vary.
        HOA fees may include property taxes on listings classified as Co-Ops. Contact the listing agent and/or owner for fee details.
        Mortgage interest rates are dependent on a number of factors, including credit score, down payment, and repayment length. Interest rate data provided by Zillow Group Marketplace, Inc. as of 1/1/1970 from various mortgage lenders with which we have lead or other similar arrangements; the Estimated Payment is an average of those rates.
        See how much you could borrow to make a competitive offer.

        Climate risks

        Neighborhood: 36580

        Getting around

        27 / 100
        Car-Dependent
        33 / 100
        Somewhat Bikeable

        Nearby schools

        GreatSchools rating
        Schools provided by the listing agent
        • Elementary: Summerdale School
        • Middle: Summerdale School
        • High: Elberta High School

        Source: Baldwin Realtors. This data may not be complete. We recommend contacting the local school district to confirm school assignments for this home.

        A local agent can set up tours, give advice and negotiate with sellers.

        Browse local experts

        Similar homes