Skip main navigation
Sold
  • $237,500

    302 W Juneau St, Hustisford, WI 53034

    3beds
    1,232sqft
    Single Family Residence
    Built in 1901
    7,405.2 Square Feet Lot
    $268,200 Zestimate®
    $193/sqft
    $1,633 Estimated rent

    Home value

    $268,200

    $228,000 - $322,000

    $1,633/mo

    Zestimate® history
    Loading
    Loading...

    Owner options

    List your home for rent

    $1,633/mo

    Rent Zestimate®

    Find your next renter with Zillow Rental Manager. Plus, with online applications, you can quickly screen prospective tenants – for free.

    Learn more

    $1,633/mo

    Rent Zestimate®

    Refinance and save

    $1,611/mo

    Est. payment

    Refinancing to a lower rate could help reduce your monthly payments and save thousands over the life of the loan.

    See today's rates

    $1,611/mo

    Est. payment

    Explore your selling options

    Work with a Zillow partner agent

    Leverage their expertise and Zillow's premium Showcase listings to get your home seen by more buyers.

    Get started

    List with your own agent

    Get your home in front of millions of buyers by listing it on Zillow.

    Learn how to do it

    Sell it yourself

    Take full control of how buyers see your home on Zillow by listing For Sale by Owner (FSBO).

    List your home

    What's special

    French doorsBest front porchCorner lot
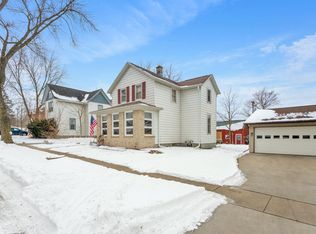
    Charming 3-Bedroom, 1.5 Bath Corner Lot Gem! Incredibly cute and updated 3 bedroom 1.2 bath home on a corner lot with the best front porch for rocking chairs and relaxing evenings. Kitchen has lots of room for storage and plenty of counter space. There's also room for a small table/chairs by the sunny window. From the main living space French doors lead to a 3 seasons room with bench and large windows. Stairs with wrought iron railing lead to 3 beds up with full bath. Main floor laundry/mud room. 2 car garage with carport for xtra parking or enclose to turn into additional entertaining space. Enjoy the proximity to lakes, parks and all amenities. Buyer to verify & measure room sizes if material.

    Zillow last checked:

    Listing updated:

    Listed by:

    Sarah Laning 920-279-8946,

    Keller Williams Envision

    Bought with:

    Non-Member Account

    RANW Non-Member Account

    Source: RANW as distributed by MLS GRID,MLS#: 50299002

    Facts & features

    Interior

    Bedrooms & bathrooms
    • Bedrooms: 3
    • Bathrooms: 2
    • Full bathrooms: 1
    • 1/2 bathrooms: 1
    Bedroom 1
    • Level: Upper
    • Dimensions: 15x15
    Bedroom 2
    • Level: Upper
    • Dimensions: 1311
    Bedroom 3
    • Level: Upper
    • Dimensions: 10x8
    Other
    • Level: Main
    • Dimensions: 13x11
    Kitchen
    • Level: Main
    • Dimensions: 12x11
    Living room
    • Level: Main
    • Dimensions: 15x15
    Other
    • Description: Laundry
    • Level: Main
    • Dimensions: 9x6
    Heating
    • Forced Air
    Cooling
    • Forced Air, Central Air
    Appliances
    • Included: Dishwasher, Range, Refrigerator
    Features
    • At Least 1 Bathtub, Cable Available, High Speed Internet
    • Flooring: Wood/Simulated Wood Fl
    • Basement: Partial
    • Has fireplace: No
    • Fireplace features: None
    Interior area
    • Total interior livable area: 1,232 sqft
    • Finished area above ground: 1,232
    • Finished area below ground: 0

    Property

    Parking
    • Total spaces: 2
    • Parking features: Carport, Detached
    • Garage spaces: 2
    • Has carport: Yes
    Features
    • Patio & porch: Patio
    Lot
    • Size: 7,405 sqft
    • Features: Corner Lot, Sidewalk
    Details
    • Parcel number: 13610160942036
    • Zoning: Recreational
    • Special conditions: Arms Length

    Construction

    Type & style
    • Home type: SingleFamily
    • Architectural style: Victorian
    • Property subtype: Single Family Residence
    Materials
    • Aluminum Siding, Vinyl Siding
    • Foundation: Stone
    Condition
    • New construction: No
    • Year built: 1901

    Utilities & green energy

    • Sewer: Public Sewer
    • Water: Public

    Community & neighborhood

    Location
    • Region: Hustisford

    Price history

    DateEventPrice
    11/12/2024Pending sale$240,000+1.1%$195/sqft
    Source: RANW as distributed by MLS GRID #50299002 Report a problem
    11/8/2024Sold$237,500-1%$193/sqft
    Source: RANW as distributed by MLS GRID #50299002 Report a problem
    10/11/2024Contingent$240,000$195/sqft
    Source: WIREX MLS #50299002 Report a problem
    10/4/2024Listed for sale$240,000+20%$195/sqft
    Source: RANW as distributed by MLS GRID #50299002 Report a problem
    1/23/2023Sold$200,000+8.2%$162/sqft
    Source: Public Record Report a problem
    1/19/2023Pending sale$184,900$150/sqft
    Source: RANW as distributed by MLS GRID #50269212 Report a problem
    12/14/2022Contingent$184,900$150/sqft
    Source: WIREX MLS #50269212 Report a problem
    12/9/2022Listed for sale$184,900+306.4%$150/sqft
    Source: RANW as distributed by MLS GRID #50269212 Report a problem
    1/16/2013Listing removed$45,500$37/sqft
    Source: CENTURY 21 Affiliated #1670409 Report a problem
    11/15/2012Listed for sale$45,500-64.8%$37/sqft
    Source: Century 21 Affiliated #1670409 Report a problem
    10/11/2012Sold$129,100+158.7%$105/sqft
    Source: Public Record Report a problem
    8/7/2011Listing removed$49,900$41/sqft
    Source: Emmer Real Estate Group #1215859 Report a problem
    7/31/2011Price change$49,900-13.8%$41/sqft
    Source: isNowListed.com Report a problem
    7/29/2011Listed for sale$57,900$47/sqft
    Source: Emmer Real Estate Group, Inc. #1195692 Report a problem
    4/29/2011Listing removed$57,900$47/sqft
    Source: Emmer Real Estate Group, Inc. #1195692 Report a problem
    4/8/2011Listed for sale$57,900-55.2%$47/sqft
    Source: foreclosure.com Report a problem
    3/18/2011Sold$129,100$105/sqft
    Source: Public Record Report a problem

    Public tax history

    YearProperty taxesTax assessment
    2024$2,483 +9.9%$193,600 +100.2%
    2023$2,258 -3.2%$96,700
    2022$2,333 -2.9%$96,700
    2021$2,401 -2%$96,700
    2020$2,450 +4.5%$96,700
    2019$2,345 +2.7%$96,700
    2018$2,283 -1%$96,700
    2017$2,307 -4.3%$96,700
    2016$2,411 +0.6%$96,700
    2015$2,397 -0.5%$96,700
    2014$2,410 -9.4%$96,700 -7.4%
    2013$2,661 -0.2%$104,400
    2012$2,665 -0.7%$104,400 +1.2%
    2011$2,684 +3%$103,200
    2010$2,606 +5.1%$103,200
    2009$2,480 -3.5%$103,200
    2008$2,569 -1.7%$103,200
    2007$2,615 -2.7%$103,200
    2006$2,688 +1.5%$103,200
    2005$2,649 +3.2%$103,200
    2004$2,567 +1.1%$103,200
    2003$2,539 +15.8%$103,200 +52.2%
    2002$2,193 +0.1%$67,800
    2001$2,191 +0.7%$67,800
    2000$2,175 $67,800

    Find assessor info on the county website

    Neighborhood: 53034

    Nearby schools

    GreatSchools rating
    Get a cash offer in 3 minutes
    Find out how much your home could sell for in as little as 3 minutes with a no-obligation cash offer.
    Estimated market value
    $268,200
    Get a cash offer in 3 minutes
    Find out how much your home could sell for in as little as 3 minutes with a no-obligation cash offer.
    Estimated market value
    $268,200