Skip main navigation
Sold for $552,000
  • $552,000

    302 W Lafayette Ave, Baltimore, MD 21217

    4beds
    2,496sqft
    Townhouse
    Built in 1968
    -- sqft lot
    $559,700 Zestimate®
    $221/sqft
    $3,029 Estimated rent

    Home value

    $559,700

    $481,000 - $655,000

    $3,029/mo

    Zestimate® history
    Loading
    Loading...

    Owner options

    List your home for rent

    $3,029/mo

    Rent Zestimate®

    Find your next renter with Zillow Rental Manager. Plus, with online applications, you can quickly screen prospective tenants – for free.

    Learn more

    $3,029/mo

    Rent Zestimate®

    Refinance and save

    $4,742/mo

    Est. payment

    Refinancing to a lower rate could help reduce your monthly payments and save thousands over the life of the loan.

    See today's rates

    $4,742/mo

    Est. payment

    Explore your selling options

    Work with a Zillow partner agent

    Leverage their expertise and Zillow's premium Showcase listings to get your home seen by more buyers.

    Get started

    List with your own agent

    Get your home in front of millions of buyers by listing it on Zillow.

    Learn how to do it

    Sell it yourself

    Take full control of how buyers see your home on Zillow by listing For Sale by Owner (FSBO).

    List your home

    What's special

    Wood-burning fireplaceTranquil koi poolFinished attic levelCustom built-in bookshelvesPrivate brick courtyardFlowering treesCurated art collection
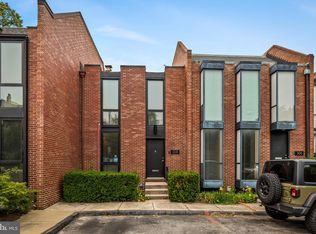
    Architectural Masterpiece by Hugh Newell Jacobsen in the Heart of Historic Bolton Hill Welcome to 302 W Lafayette Avenue, an exceptional townhome in the coveted Bolton Hill neighborhood, designed by internationally renowned architect Hugh Newell Jacobsen—celebrated for his iconic work on the Jacqueline Kennedy Onassis residence on Martha’s Vineyard, the American Embassy in Paris, and the extraordinary expansion of the U.S. Capitol complex. This rare architectural gem provides 2,496 square feet of finished living space and features four bedrooms and three and a half baths, seamlessly blending clean-lined modernism with timeless sophistication. A private brick courtyard—complete with a tranquil koi pool, flowering trees, and direct access to the community greenspace—offers a serene outdoor retreat within the city. The entry level welcomes you with a bedroom suite and full bath, a dedicated laundry area, and a stunning catwalk that overlooks the dramatic main living space. The living room, crowned by soaring two-story atrium windows, is bathed in natural light and anchored by custom built-in bookshelves and a wood-burning fireplace—a perfect setting for both quiet evenings and sophisticated entertaining. Expansive wall space invites the display of a curated art collection. Upstairs, the primary bedroom is filled with natural light, accompanied by two additional bedrooms and a full bath. A finished attic level provides a quiet escape, ideal as a den, home gym, or creative studio, with ample storage tucked seamlessly into the design. Recent updates include new HVAC system in 2023, ductless system in attic in 2024, and new roof in 2021. Truly one of Bolton Hill’s most remarkable homes, 302 W Lafayette is a rare opportunity to live in a work of art by one of America’s most celebrated architects, all within minutes of cultural landmarks, private schools, and the vibrancy of downtown Baltimore.

    Zillow last checked:

    Listing updated:

    Listed by:

    Christina Giffin 443-985-1604,

    Monument Sotheby's International Realty

    Bought with:

    Avendui Lacovara, 574264

    Monument Sotheby's International Realty

    Source: Bright MLS,MLS#: MDBA2163060MLS Logo

    Facts & features

    Interior

    Bedrooms & bathrooms
    • Bedrooms: 4
    • Bathrooms: 4
    • Full bathrooms: 3
    • 1/2 bathrooms: 1
    • Main level bathrooms: 1
    • Main level bedrooms: 1
    Rooms
    • Room types: Living Room, Dining Room, Primary Bedroom, Bedroom 3, Bedroom 4, Kitchen, Den, Bedroom 1, Laundry, Storage Room, Bathroom 1, Bathroom 3, Primary Bathroom
    Primary bedroom
    • Level: Upper
    Bedroom 1
    • Level: Main
    Bedroom 3
    • Level: Upper
    Bedroom 4
    • Level: Upper
    Primary bathroom
    • Level: Upper
    Bathroom 1
    • Level: Main
    Bathroom 3
    • Level: Upper
    Den
    • Features: Flooring - Carpet
    • Level: Upper
    • Area: 360 Square Feet
    • Dimensions: 20 x 18
    Dining room
    • Level: Lower
    Kitchen
    • Level: Lower
    Laundry
    • Level: Main
    Living room
    • Level: Lower
    Storage room
    • Level: Upper
    • Area: 187 Square Feet
    • Dimensions: 17 x 11
    Heating
    • Forced Air, Natural Gas
    Cooling
    • Central Air, Electric
    Appliances
    • Included: Microwave, Dishwasher, Disposal, Dryer, Oven/Range - Gas, Exhaust Fan, Stainless Steel Appliance(s), Washer, Gas Water Heater
    • Laundry: Main Level, Laundry Room
    Features
    • Bathroom - Stall Shower, Bathroom - Tub Shower, Built-in Features, Ceiling Fan(s), Dining Area, Entry Level Bedroom, Open Floorplan, Kitchen - Galley, Pantry, Primary Bath(s), Recessed Lighting, Upgraded Countertops
    • Flooring: Carpet, Wood
    • Windows: Window Treatments
    • Has basement: No
    • Number of fireplaces: 1
    • Fireplace features: Wood Burning
    Interior area
    • Total structure area: 2,621
    • Total interior livable area: 2,496 sqft
    • Finished area above ground: 1,707
    • Finished area below ground: 789

    Property

    Parking
    • Total spaces: 2
    • Parking features: Off Street
    Accessibility
    • Accessibility features: None
    Features
    • Levels: Four
    • Stories: 4
    • Pool features: None
    Details
    • Additional structures: Above Grade, Below Grade
    • Parcel number: 0314140380 042
    • Zoning: R-6
    • Special conditions: Standard

    Construction

    Type & style
    • Home type: Townhouse
    • Architectural style: Contemporary
    • Property subtype: Townhouse
    Materials
    • Brick
    • Foundation: Permanent
    Condition
    • Very Good
    • New construction: No
    • Year built: 1968

    Utilities & green energy

    • Sewer: Public Sewer
    • Water: Public

    Community & HOA

    Community
    • Subdivision: Bolton Hill Historic District
    HOA
    • Has HOA: Yes
    • Amenities included: Common Grounds
    • Services included: Common Area Maintenance, Snow Removal, Maintenance Grounds, Reserve Funds
    • HOA fee: $1,100 annually
    • HOA name: BOLTON SQUARE
    Location
    • Region: Baltimore
    • Municipality: Baltimore City

    Financial & listing details

    • Price per square foot: $221/sqft
    • Tax assessed value: $346,000
    • Annual tax amount: $8,166
    • Date on market: 4/24/2025
    • Listing agreement: Exclusive Right To Sell
    • Ownership: Fee Simple

    Price history

    DateEventPrice
    5/30/2025Sold$552,000+0.4%$221/sqft
    Source: Bright MLS #MDBA2163060 Report a problem
    5/16/2025Pending sale$550,000$220/sqft
    Source: Bright MLS #MDBA2163060 Report a problem
    5/3/2025Contingent$550,000$220/sqft
    Source: Bright MLS #MDBA2163060 Report a problem
    4/24/2025Listed for sale$550,000+22.2%$220/sqft
    Source: Bright MLS #MDBA2163060 Report a problem
    5/1/2019Sold$450,000$180/sqft
    Source: Public Record Report a problem
    2/19/2019Listed for sale$450,000-1.1%$180/sqft
    Source: Cummings & Co. Realtors #MDBA436098 Report a problem
    12/10/2016Listing removed$455,000$182/sqft
    Source: Berkshire Hathaway Homesale Realty #ba9782504 Report a problem
    12/10/2016Pending sale$455,000+1.1%$182/sqft
    Source: Berkshire Hathaway Homesale Realty #ba9782504 Report a problem
    12/9/2016Sold$450,000-1.1%$180/sqft
    Source: Agent Provided Report a problem
    10/6/2016Listed for sale$455,000+14%$182/sqft
    Source: Berkshire Hathaway HomeServices Homesale Realty #BA9782504 Report a problem
    12/11/2013Sold$399,000$160/sqft
    Source: Public Record Report a problem
    10/9/2013Listed for sale$399,000+5.3%$160/sqft
    Source: Coldwell Banker Residential Brokerage - Roland Park #BA8199522 Report a problem
    7/17/2007Sold$379,000+54.7%$152/sqft
    Source: Public Record Report a problem
    1/7/2003Sold$245,000+92.1%$98/sqft
    Source: Public Record Report a problem
    12/2/1997Sold$127,550$51/sqft
    Source: Public Record Report a problem

    Public tax history

    YearProperty taxesTax assessment
    2025-- $346,000
    2024$8,166 $346,000
    2023$8,166 $346,000
    2022$8,166 +4.5%$346,000 +4.5%
    2021$7,816 +4.7%$331,167 +4.7%
    2020$7,465 +4.9%$316,333 +4.9%
    2019$7,115 $301,500
    2018$7,115 $301,500
    2017$7,115 +0.1%$301,500 -1.1%
    2016$7,106 $304,900 +0.5%
    2015$7,106 $303,267 +0.5%
    2014$7,106 $301,633 +0.5%
    2013-- $300,000
    2012-- $300,000
    2011-- $300,000 -10.8%
    2010-- $336,390 +10.7%
    2009-- $303,840 +9.6%
    2008-- $277,266 +16.1%
    2007-- $238,740 +22%
    2006-- $195,710 +28.2%
    2005-- $152,680 +39.2%
    2004-- $109,650
    2003-- $109,650
    2002-- $109,650 -6.9%
    2001-- $117,740
    Find assessor info on the county website

    Neighborhood: Bolton Hill

    Nearby schools

    GreatSchools rating
    Schools provided by the listing agent
    • District: Baltimore City Public Schools

    Source: Bright MLS. This data may not be complete. We recommend contacting the local school district to confirm school assignments for this home.

    Get pre-qualified for a loan
    At Zillow Home Loans, we can pre-qualify you in as little as 5 minutes with no impact to your credit score.

    An equal housing lender. NMLS #10287.