Welcome to this beautifully designed, light-filled multi-level residence offering modern comfort, exceptional storage, and thoughtful craftsmanship throughout. Rich Brazilian Cherry hardwood floors, recessed lighting, crown molding, custom blinds and expansive windows create a bright and welcoming atmosphere across every level. Enjoy the convenience of an attached 2 car garage with direct access, along with washer/dryer hook ups.
The main living area features a spacious living and dining room with serene neighborhood and hillside views—perfect for both everyday living and entertaining. The chef’s kitchen is a standout, showcasing warm wood cabinetry, granite countertops, stainless steel appliances, abundant storage, and a functional galley layout with breakfast bar seating. A charming windowed nook with built-in desk and shelving provides an ideal home office or creative workspace.
Sliding doors open to a private balcony, ideal for morning coffee or evening relaxation. Architectural details such as a modern staircase railing enhance the home’s contemporary appeal.
The primary suite is a true retreat, offering generous proportions, recessed lighting, crown molding, and a ceiling fan for year-round comfort. A custom walk-in closet with extensive built-in shelving and drawer systems provides exceptional organization. The spa-inspired ensuite bathroom features dual vanities, stone countertops, a glass-enclosed walk-in shower, and quality finishes throughout.
the second bedroom is spacious and light-filled with ample closet space,and the ensuite bathroom features timeless tile work and updated fixtures.
This townhouse is ideal for families, professionals or anyone seeking a peaceful retreat in the heart of the city. Easy access to all major freeways, studios, Glendale's premier shopping and dining, The Americana at Brand, Kenneth Village, local parks and close proximity to top-rated schools!
Sold for $899,000
Listed by: Engel & Volkers Burbank • Aida Sarkissian • Contact: 818-843-7100
Bought with: Compass
$899,000
302 W Loraine St Unit 4, Glendale, CA 91202
2beds
1,452sqft
Townhouse
Built in 1986
0.27 Acres Lot
$894,700 Zestimate®
$619/sqft
$3,731 Estimated rent
Home value
$894,700
$814,000 - $984,000
$3,731/mo
Zestimate® history
Owner options
List your home for rent
$3,731/mo
Rent Zestimate®
Find your next renter with Zillow Rental Manager. Plus, with online applications, you can quickly screen prospective tenants – for free.
$3,731/mo
Rent Zestimate®
Refinance and save
$6,178/mo
Est. payment
Refinancing to a lower rate could help reduce your monthly payments and save thousands over the life of the loan.
$6,178/mo
Est. payment
Explore your selling options
Work with a Zillow partner agent
Leverage their expertise and Zillow's premium Showcase listings to get your home seen by more buyers.
Get startedList with your own agent
Get your home in front of millions of buyers by listing it on Zillow.
Learn how to do itSell it yourself
Take full control of how buyers see your home on Zillow by listing For Sale by Owner (FSBO).
List your homeWhat's special
Thoughtful craftsmanship throughoutPrivate balconyModern staircase railingSpa-inspired ensuite bathroomExpansive windowsQuality finishes throughoutModern comfort
Zillow last checked:
Listing updated:
Listed by:
Aida Sarkissian DRE #01280228 818-618-8082,
Engel & Volkers Burbank
Bought with:
Katie Crain, DRE #01811131
Compass
John Podhor, DRE #01912131
Compass
Source: CRMLS,MLS#: GD26004864 Originating MLS: California Regional MLS
Originating MLS: California Regional MLSFacts & features
Interior
Bedrooms & bathrooms
- Bedrooms: 2
- Bathrooms: 3
- Full bathrooms: 2
- 1/2 bathrooms: 1
- Main level bathrooms: 3
- Main level bedrooms: 2
Rooms
- Room types: Bedroom, Entry/Foyer, Living Room, Primary Bathroom, Primary Bedroom, Dining Room
Primary bedroom
- Features: Primary Suite
Bedroom
- Features: All Bedrooms Up
Bathroom
- Features: Separate Shower
Kitchen
- Features: Granite Counters, Kitchen/Family Room Combo
Heating
- Central, Forced Air
Cooling
- Central Air
Appliances
- Included: Dishwasher, Free-Standing Range, Gas Cooktop, Gas Oven
- Laundry: In Garage
Features
- Breakfast Bar, Built-in Features, Balcony, Breakfast Area, Ceiling Fan(s), Crown Molding, Separate/Formal Dining Room, Eat-in Kitchen, Granite Counters, Multiple Staircases, Recessed Lighting, All Bedrooms Up, Primary Suite
- Flooring: Tile, Wood
- Windows: Blinds, Bay Window(s), Double Pane Windows
- Has fireplace: No
- Fireplace features: None
- Common walls with other units/homes: Item1CommonWall
Interior area
- Total interior livable area: 1,452 sqft
Property
Parking
- Total spaces: 2
- Parking features: Direct Access, Garage, Private
- Attached garage spaces: 2
Accessibility
- Accessibility features: Other, Parking
Features
- Levels: Three Or More
- Stories: 3
- Entry location: entrance
- Pool features: None
- Spa features: None
- Has view: Yes
- View description: City Lights, Mountain(s), Neighborhood
Lot
- Size: 0.27 Acres
Details
- Parcel number: 5633010089
- Special conditions: Standard
Construction
Type & style
- Home type: Townhouse
- Architectural style: Traditional
- Property subtype: Townhouse
- Attached to another structure: Yes
Materials
- Stone, Stucco
- Foundation: Slab
Condition
- Turnkey
- New construction: No
- Year built: 1986
Utilities & green energy
- Sewer: Public Sewer
- Water: Public
- Utilities for property: Natural Gas Connected, Sewer Connected
Community & HOA
Community
- Features: Curbs
- Security: Smoke Detector(s)
HOA
- Has HOA: Yes
- Amenities included: Maintenance Grounds, Pet Restrictions, Trash
- HOA fee: $430 monthly
- HOA name: loraine Square Owner's Association
- HOA phone: 323-349-0865
Location
- Region: Glendale
Financial & listing details
- Price per square foot: $619/sqft
- Tax assessed value: $273,195
- Annual tax amount: $3,080
- Date on market: 1/19/2026
- Cumulative days on market: 18 days
- Listing terms: Item1031Exchange
Price history
| Date | Event | Price |
|---|---|---|
| 2/24/2026 | Sold | $899,000$619/sqft |
Source:  CRMLS #GD26004864 Report a problem CRMLS #GD26004864 Report a problem | ||
| 2/19/2026 | Pending sale | $899,000$619/sqft |
Source: CRMLS #GD26004864 Report a problem | ||
| 2/9/2026 | Contingent | $899,000$619/sqft |
Source: CRMLS #GD26004864 Report a problem | ||
| 1/19/2026 | Listed for sale | $899,000+8.3%$619/sqft |
Source: CRMLS #GD26004864 Report a problem | ||
| 2/25/2022 | Listing removed | -- |
Source: Zillow Rental Network Premium Report a problem | ||
| 1/20/2022 | Listed for rent | $3,490$2/sqft |
Source: Zillow Rental Network Premium Report a problem | ||
| 10/28/2021 | Sold | $830,000+1.2%$572/sqft |
Source: Public Record Report a problem | ||
| 10/13/2021 | Pending sale | $820,000$565/sqft |
Source:  Pasadena Foothills MLS #P1-6839 Report a problem Pasadena Foothills MLS #P1-6839 Report a problem | ||
Public tax history
| Year | Property taxes | Tax assessment |
|---|---|---|
| 2025 | $3,080 +2.6% | $273,195 +2% |
| 2024 | $3,001 +2.3% | $267,839 +2% |
| 2023 | $2,934 +1.9% | $262,589 +2% |
| 2022 | $2,879 +2% | $257,441 +2% |
| 2021 | $2,822 +1.5% | $252,394 +1% |
| 2020 | $2,780 | $249,807 +2% |
| 2019 | $2,780 +4.5% | $244,910 +2% |
| 2018 | $2,659 | $240,108 +2% |
| 2017 | $2,659 +1.7% | $235,401 +2% |
| 2016 | $2,615 +3.7% | $230,786 +1.5% |
| 2015 | $2,521 +2.8% | $227,320 +2% |
| 2014 | $2,453 | $222,868 +2.5% |
| 2012 | -- | $217,513 +2% |
| 2011 | -- | $213,249 +0.8% |
| 2010 | -- | $211,656 -0.2% |
| 2009 | -- | $212,159 +2% |
| 2008 | -- | $208,000 +2% |
| 2007 | -- | $203,923 +2% |
| 2006 | -- | $199,926 |
| 2005 | -- | $199,926 +4% |
| 2004 | -- | $192,165 +1.9% |
| 2003 | -- | $188,644 +2% |
| 2002 | -- | $184,946 +4% |
| 2000 | -- | $177,766 |
Find assessor info on the county website
Neighborhood: Verdugo Viejo
Nearby homes
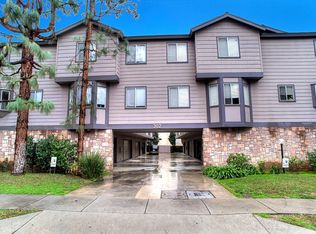
- $850,2002 bd3 ba1.2k sqft302 W Loraine St UNIT 1, Glendale, CA 91202Off Market
- $699,3003 bd3 ba1.2k sqft302 W Loraine St UNIT 2, Glendale, CA 91202Off Market
- $736,4003 bd3 ba1.2k sqft302 W Loraine St UNIT 3, Glendale, CA 91202Off Market
- $701,4003 bd3 ba1.2k sqft302 W Loraine St UNIT 6, Glendale, CA 91202Off Market
- $714,5003 bd3 ba1.2k sqft302 W Loraine St UNIT 7, Glendale, CA 91202Off Market
- $729,7003 bd3 ba1.2k sqft302 W Loraine St UNIT 8, Glendale, CA 91202Off Market
- $710,0002 bd3 ba1.4k sqft302 W Loraine St UNIT 5, Glendale, CA 91202Off Market
- $--1 bd1 ba608 sqft1218 Valley View Rd APT 6, Glendale, CA 91202Off Market
Nearby schools
GreatSchools rating
- 9/10Mark Keppel Elementary SchoolGrades: K-5Distance: 0.7 mi
- 7/10Eleanor J. Toll Middle SchoolGrades: 6-8Distance: 0.7 mi
- 7/10Herbert Hoover High SchoolGrades: 9-12Distance: 0.6 mi
Schools provided by the listing agent
- Elementary: Keppel
- Middle: Toll
Source: CRMLS. This data may not be complete. We recommend contacting the local school district to confirm school assignments for this home.
Get a cash offer in 3 minutes
Find out how much your home could sell for in as little as 3 minutes with a no-obligation cash offer.
Estimated market value
$894,700
Get a cash offer in 3 minutes
Find out how much your home could sell for in as little as 3 minutes with a no-obligation cash offer.
Estimated market value
$894,700
- California
- Los Angeles County
- Glendale
- 91202
- Verdugo Viejo
- 302 W Loraine St Unit 4
Nearby cities
Nearby neighborhoods
Nearby zip codes
Other Glendale Topics
