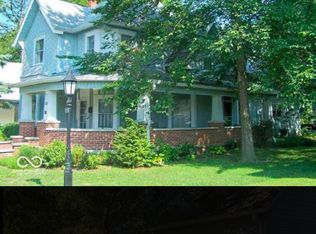
This property to be sold at PUBLIC AUCTION! Home has was built in 1926+, has 2,368+ sq. ft., 3 bedrooms, 2.5 bathrooms, unfinished 405+ sq. ft. basement, new roof & windows, gas furnace, central air conditioning, in various stages of remodeling, 0.12+ acre lot with public utilities. This home has awesome potential! Walking distance to downtown Danville shops, restaurants, & Ellis Park. Don't miss this opportunity!
Pending
Est. $241,000
302 W Main St, Danville, IN 46122
3beds
2,773sqft
Residential, Single Family Residence
Built in 1926
8,276 Square Feet Lot
$219,400 Zestimate®
$87/sqft
$-- HOA
What's special
Central air conditioningGas furnaceNew roof
- 36 days
- 1,118
- 58
Zillow last checked:
Listing updated:
Listed by:
Jack Lawson jack@lawsonandco.com,
Weichert, Realtors - Lawson & Co.,
Brandon Lawson,
Weichert, Realtors - Lawson & Co.
Source: MIBOR as distributed by MLS GRID,MLS#: 22126211
Facts & features
Interior
Bedrooms & bathrooms
- Bedrooms: 3
- Bathrooms: 3
- Full bathrooms: 2
- 1/2 bathrooms: 1
- Main level bathrooms: 2
- Main level bedrooms: 1
Primary bedroom
- Features: Other
- Level: Main
- Area: 144 Square Feet
- Dimensions: 12x12
Bedroom 2
- Features: Other
- Level: Upper
- Area: 180 Square Feet
- Dimensions: 12x15
Bedroom 3
- Features: Other
- Level: Upper
- Area: 195 Square Feet
- Dimensions: 15x13
Bonus room
- Features: Other
- Level: Upper
- Area: 60 Square Feet
- Dimensions: 5x12
Dining room
- Features: Other
- Level: Main
- Area: 154 Square Feet
- Dimensions: 11x14
Family room
- Features: Other
- Level: Main
- Area: 240 Square Feet
- Dimensions: 15x16
Kitchen
- Features: Other
- Level: Main
- Area: 168 Square Feet
- Dimensions: 12x14
Laundry
- Features: Other
- Level: Main
- Area: 143 Square Feet
- Dimensions: 11x13
Living room
- Features: Other
- Level: Main
- Area: 195 Square Feet
- Dimensions: 13x15
Heating
- Forced Air, Natural Gas
Cooling
- Central Air
Appliances
- Included: None
Features
- Basement: Partial,Unfinished
Interior area
- Total structure area: 2,773
- Total interior livable area: 2,773 sqft
- Finished area below ground: 0
Property
Features
- Levels: Two
- Stories: 2
- Patio & porch: Covered
Lot
- Size: 8,276 Square Feet
Details
- Parcel number: 321104484012000003
- Special conditions: As Is,Auction,Sales Disclosure Not Required
- Horse amenities: None
Construction
Type & style
- Home type: SingleFamily
- Architectural style: Traditional
- Property subtype: Residential, Single Family Residence
Materials
- Vinyl Siding
- Foundation: Block
Condition
- New construction: No
- Year built: 1926
Utilities & green energy
- Water: Public
Community & HOA
Community
- Subdivision: No Subdivision
HOA
- Has HOA: No
Location
- Region: Danville
Financial & listing details
- Price per square foot: $87/sqft
- Tax assessed value: $390,700
- Annual tax amount: $662
- Date on market: 9/15/2026
- Cumulative days on market: 36 days
Estimated market value
$219,400
$182,000 - $257,000
$2,120/mo
Public tax history
| Year | Property taxes | Tax assessment |
|---|---|---|
| 2025 | -- | -- |
| 2024 | $661 -14.9% | $390,700 +284.2% |
| 2023 | $777 -1.9% | $101,700 +0.8% |
| 2022 | $793 -1.3% | $100,900 +0.6% |
| 2021 | $803 +8.5% | $100,300 |
| 2020 | $740 -1.4% | $100,300 |
| 2019 | $751 -6.4% | $100,300 |
| 2018 | $802 +8% | $100,300 +0.8% |
| 2017 | $743 -0.5% | $99,500 |
| 2016 | $746 -10.5% | $99,500 -0.4% |
| 2014 | $834 +6.9% | $99,900 +0.6% |
| 2013 | $780 -8.4% | $99,300 -6.3% |
| 2011 | $852 -2.1% | $106,000 |
| 2010 | $870 +3.7% | $106,000 |
| 2009 | $839 -30% | $106,000 -33.8% |
| 2007 | $1,198 | $160,190 |
Find assessor info on the county website
Climate risks
Neighborhood: 46122
Nearby schools
Schools provided by the listing agent
- Middle: Danville Middle School
- High: Danville Community High School
Source: MIBOR as distributed by MLS GRID. This data may not be complete. We recommend contacting the local school district to confirm school assignments for this home.