Skip main navigation
Off market
  • $447,500

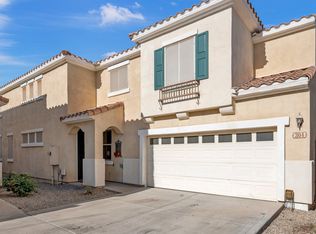
    302 W Mountain Sage Dr, Phoenix, AZ 85045

    3beds
    1,556sqft
    SingleFamily
    Built in 1999
    2,831 Square Feet Lot
    $447,500 Zestimate®
    $288/sqft
    $2,126 Estimated rent

    Home value

    $447,500

    $425,000 - $470,000

    $2,126/mo

    Zestimate® history
    Loading
    Loading...

    Owner options

    List your home for rent

    $2,126/mo

    Rent Zestimate®

    Find your next renter with Zillow Rental Manager. Plus, with online applications, you can quickly screen prospective tenants – for free.

    Learn more

    $2,126/mo

    Rent Zestimate®

    Refinance and save

    $2,631/mo

    Est. payment

    Refinancing to a lower rate could help reduce your monthly payments and save thousands over the life of the loan.

    See today's rates

    $2,631/mo

    Est. payment

    Explore your selling options

    Work with a Zillow partner agent

    Leverage their expertise and Zillow's premium Showcase listings to get your home seen by more buyers.

    Get started

    List with your own agent

    Get your home in front of millions of buyers by listing it on Zillow.

    Learn how to do it

    Sell it yourself

    Take full control of how buyers see your home on Zillow by listing For Sale by Owner (FSBO).

    List your home

    What's special

    Meticulously Maintained & Upgraded MOVE-IN READY Home With 1,556 SQFT, 3 Bedrooms, 2.5 Bathrooms, and Located in the Highly Desirable Community of Foothills Club West. Mountain Views In Every Direction! This Home Looks & Feels Like a Model! Free Flowing & Open Great Room Floor Plan. Upgrades at Every Turn! The Kitchen Features a Large Peninsula, Granite Countertops, White Cabinets with 42'' Uppers for Extra Storage, Pantry, & SS/Black Appliances! Large Neutral Travertine-Look Tile Flooring Throughout Walkways, Kitchen, & Baths. Neutral Carpet in Bedrooms. Upgrades & Custom Finishes Throughout Including Blinds, Window Treatments, Sun Screens, Custom Paint, Ceiling Fans, Lighting/Plumbing Fixtures & More! Spacious Master Bedroom Easily Accommodates Large Bedroom Furniture, & Has a Sizable Walk-In Closet. The Master Bathroom Has Been Remodeled, & Offers Separate Glass Shower/Soaking Tub, Glass Block Window, & Custom Modern Vanity w/Double Sinks. Spacious Secondary Bedrooms. Hall Bathroom Has Also Been Remodeled with Custom Modern Vanity. ALL Appliances Are Included! Fully Landscaped Backyard With Mountain Views, Large Grassy Area, & Covered Patio. You Must See This Home to Discover It's True Value! Don't Miss This One!! Walk-In Closet. The Master Bathroom Has Been Remodeled, & Offers Separate Glass Shower/Soaking Tub, Glass Block Window, & Custom Modern Vanity w/Double Sinks. Spacious Secondary Bedrooms. Hall Bathroom Has Also Been Remodeled with Custom Modern Vanity. ALL Appliances Are Included! Fully Landscaped Backyard With Mountain Views, Large Grassy Area, & Covered Patio. You Must See This Home to Discover It's True Value! Don't Miss This One!!

    This property is off market, which means it's not currently listed for sale or rent on Zillow. This may be different from what's available on other websites or public sources.

    Facts & features

    Interior

    Bedrooms & bathrooms
    • Bedrooms: 3
    • Bathrooms: 3
    • Full bathrooms: 2
    • 1/2 bathrooms: 1
    Heating
    • Forced air, Electric
    Cooling
    • Refrigerator
    Appliances
    • Included: Dishwasher, Range / Oven, Refrigerator, Washer
    • Laundry: Dryer Included, Washer Included, Inside Laundry, Upstairs Laundry
    Features
    • Flooring: Tile, Carpet
    • Basement: None
    • Has fireplace: No
    Interior area
    • Total interior livable area: 1,556 sqft

    Property

    Parking
    • Total spaces: 2
    • Parking features: Garage - Detached
    Features
    • Exterior features: Stucco
    • Fencing: Block
    • Has view: Yes
    • View description: Mountain
    Lot
    • Size: 2,831 Square Feet
    Details
    • Parcel number: 31102124

    Construction

    Type & style
    • Home type: SingleFamily
    Materials
    • Roof: Other
    Condition
    • Year built: 1999

    Utilities & green energy

    • Sewer: Sewer - Public
    • Utilities for property: SRP

    Community & HOA

    Community
    • Features: On Site Laundry Available
    HOA
    • Has HOA: Yes
    • HOA fee: $32 monthly
    Location
    • Region: Phoenix

    Financial & listing details

    • Price per square foot: $288/sqft
    • Tax assessed value: $346,500
    • Annual tax amount: $1,751
    • Ownership: Fee Simple

    Price history

    DateEventPrice
    6/12/2020Sold$305,000-1.6%$196/sqft
    Source: ARMLS #6068898 Report a problem
    5/29/2020Pending sale$309,999$199/sqft
    Source: Berkshire Hathaway HomeServices Arizona Properties #6068898 Report a problem
    4/24/2020Listed for sale$309,999+11.7%$199/sqft
    Source: Berkshire Hathaway HomeServices Arizona Properties #6068898 Report a problem
    5/30/2018Sold$277,500+0.9%$178/sqft
    Source: ARMLS #5757507 Report a problem
    4/27/2018Listed for sale$274,900+33.4%$177/sqft
    Source: North & Co #5757507 Report a problem
    3/28/2014Sold$206,000-1%$132/sqft
    Source: ARMLS #5067741 Report a problem
    2/13/2014Listed for sale$208,000+19.1%$134/sqft
    Source: Keller Williams Realty Sonoran Living #5067741 Report a problem
    9/9/2010Sold$174,600$112/sqft
    Source: Public Record Report a problem
    7/25/2010Listed for sale$174,600+61.4%$112/sqft
    Source: HomeSmart #4429934 Report a problem
    5/28/2010Sold$108,150-33.4%$70/sqft
    Source: Public Record Report a problem
    2/13/2010Price change$162,500-18.3%$104/sqft
    Source: Real Estate Disposition L.L.C #D090B04 Report a problem
    12/11/2009Price change$198,900-3.4%$128/sqft
    Source: RE/MAX Professionals #4288535 Report a problem
    11/12/2009Listed for sale$205,900-23.7%$132/sqft
    Source: RE/MAX Professionals #4288535 Report a problem
    5/29/2009Sold$269,751+99.9%$173/sqft
    Source: Public Record Report a problem
    8/19/1999Sold$134,974$87/sqft
    Source: Public Record Report a problem

    Public tax history

    YearProperty taxesTax assessment
    2025$1,751 +2.8%$34,650 -10.1%
    2024$1,703 -16.4%$38,530 +77.1%
    2023$2,036 +4.5%$21,757 -14.9%
    2022$1,949 -1.7%$25,560 +9%
    2021$1,982 +3.3%$23,450 +12.4%
    2020$1,919 +3.5%$20,860 +8%
    2019$1,854 $19,310 +2.4%
    2018$1,854 -10.8%$18,860 +8.2%
    2017$2,079 +10.5%$17,430 +5.9%
    2016$1,882 $16,460 -4.6%
    2015$1,882 $17,250 +17.7%
    2014-- $14,650 +14.9%
    2013-- $12,750 -9.6%
    2012-- $14,110 -10.8%
    2011-- $15,820 -12.4%
    2010-- $18,050 -14.5%
    2009-- $21,110 -11.7%
    2008-- $23,900 +3.7%
    2007-- $23,050 +65.8%
    2006-- $13,900
    2005-- $13,900 +11.6%
    2004-- $12,450
    2003-- $12,450 +16.9%
    2002-- $10,650
    Find assessor info on the county website

    Neighborhood: Ahwatukee Foothills

    Nearby schools

    GreatSchools rating
    Schools provided by the listing agent
    • Elementary: Kyrene De Los Cerritos School
    • Middle: Kyrene Altadena Middle School
    • High: Desert Vista Elementary School
    • District: Tempe Union High School District (213)

    Source: The MLS. This data may not be complete. We recommend contacting the local school district to confirm school assignments for this home.

    Get a cash offer in 3 minutes
    Find out how much your home could sell for in as little as 3 minutes with a no-obligation cash offer.
    Estimated market value
    $447,500
    Get a cash offer in 3 minutes
    Find out how much your home could sell for in as little as 3 minutes with a no-obligation cash offer.
    Estimated market value
    $447,500