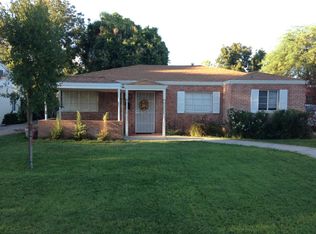
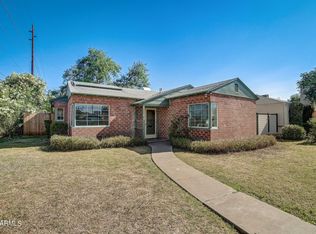
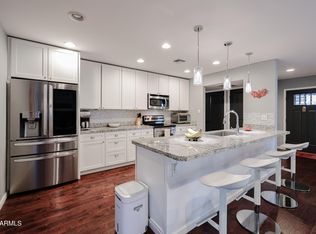
One of Central Phoenix most desired Neighborhoods, ideally positioned between Central and Melrose district. This home has been meticulously maintained and updated. New Kitchen with stainless steel appliances and granite countertops, and opens to a perfect size dining room with stained glass lighting. Family room has rounded ceilings with a cozy fireplace, surrounded by windows that bring the outdoors in. Large covered Patio that overlooks mature landscaping with Fruit trees, on a oversized irrigated corner lot. Detached Garage with a Workshop, possibilities are endless with this additional space. Close to Uptown Plaza, Urban Canal Path and walking distance to the Light Rail and nearby eateries, you can't beat this Amazing Location near Central and Camelback. Welcome Home!
For sale
$550,000
302 W Roma Avenue, Phoenix, AZ 85013
2beds
1,266sqft
Single Family Residence
Built in 1938
0.25 Acres Lot
$-- Zestimate®
$434/sqft
$-- HOA
What's special
Cozy fireplaceMeticulously maintained and updatedPerfect size dining roomStained glass lightingOversized irrigated corner lotLarge covered patioGranite countertops
- 6 days
- 497
- 48
Likely to sell faster than
Zillow last checked:
Listing updated:
Listed by:
Camille Licon 602-618-3003,
HomeSmart
Source: ARMLS,MLS#: 7085816
Facts & features
Interior
Bedrooms & bathrooms
- Bedrooms: 2
- Bathrooms: 1
- Full bathrooms: 1
Heating
- Electric
Cooling
- Central Air, Ceiling Fan(s), Programmable Thmstat
Appliances
- Included: Dryer, Washer, Refrigerator, Built-in Microwave, Dishwasher, Disposal, Induction Cooktop, Electric Range, Electric Oven, Electric Cooktop
Features
- High Speed Internet, Granite Counters
- Flooring: Tile, Wood, Sustainable
- Windows: Screens, Double Pane Windows, Vinyl Frame
- Has basement: No
- Number of fireplaces: 1
- Fireplace features: Gas
Interior area
- Total structure area: 1,266
- Total interior livable area: 1,266 sqft
Property
Parking
- Total spaces: 6
- Parking features: Detached Garage, Garage Door Opener, Side Vehicle Entry
- Garage spaces: 1
- Carport spaces: 1
- Covered spaces: 2
- Uncovered spaces: 4
Features
- Stories: 1
- Patio & porch: Covered
- Spa features: None
- Fencing: Back Yard,Block
Lot
- Size: 0.25 Acres
- Features: North/South Exposure, Corner Lot, Grass Front, Grass Back
Details
- Parcel number: 15533073
Construction
Type & style
- Home type: SingleFamily
- Architectural style: Mid-Century Modern
- Property subtype: Single Family Residence
Materials
- Painted, Brick
- Foundation: Brick/Mortar
- Roof: Composition
Condition
- Year built: 1938
Utilities & green energy
- Sewer: Public Sewer
Community & HOA
Community
- Features: Near Light Rail Stop, Near Bus Stop, Biking/Walking Path
- Subdivision: Yaple Park
HOA
- Has HOA: No
- Services included: No Fees
Location
- Region: Phoenix
Financial & listing details
- Price per square foot: $434/sqft
- Tax assessed value: $424,700
- Annual tax amount: $1,468
- Date on market: 9/26/2026
- Cumulative days on market: 6 days
- Listing terms: VA Loan,Cash,Conventional,FHA
- Ownership: Fee Simple
- Road surface type: Asphalt
Estimated market value
Not available
Estimated sales range
Not available
Not available
Price history
| Date | Event | Price |
|---|---|---|
| 9/26/2026 | Listed for sale | $550,000+287.3%$434/sqft |
Source:  ARMLS #7085816 Report a problem ARMLS #7085816 Report a problem | ||
| 10/26/1999 | Sold | $142,000$112/sqft |
Source: Public Record Report a problem | ||
Public tax history
| Year | Property taxes | Tax assessment |
|---|---|---|
| 2025 | $1,295 +3.5% | $21,235 -8.8% |
| 2024 | $1,251 +3.5% | $23,290 +157.5% |
| 2023 | $1,209 -6.4% | $9,044 -38.6% |
| 2022 | $1,292 +0.8% | $14,735 +4.2% |
| 2021 | $1,281 +4.2% | $14,140 +2.6% |
| 2020 | $1,230 +3.2% | $13,785 +12.9% |
| 2019 | $1,192 | $12,215 +16.1% |
| 2018 | $1,192 +8.2% | $10,525 +8.7% |
| 2017 | $1,102 +10.5% | $9,685 +1.3% |
| 2016 | $997 +2.7% | $9,565 +10.7% |
| 2015 | $971 | $8,640 +19.3% |
| 2014 | -- | $7,240 +30.8% |
| 2013 | -- | $5,535 -1.7% |
| 2012 | -- | $5,630 -35.7% |
| 2011 | -- | $8,760 -52.7% |
| 2010 | -- | $18,520 -20.7% |
| 2009 | -- | $23,350 -1.3% |
| 2008 | -- | $23,650 +13.4% |
| 2007 | -- | $20,850 +46.8% |
| 2006 | -- | $14,200 |
| 2005 | -- | $14,200 +37.2% |
| 2004 | -- | $10,350 |
| 2003 | -- | $10,350 +34.4% |
| 2002 | -- | $7,700 |
Find assessor info on the county website
Monthly payment
Est. payment
Payment breakdown
Explore the cost of this home by adjusting the details. Changes won't be saved.Climate risks
Neighborhood: Encanto
Nearby schools
Schools provided by the listing agent
- Elementary: Longview Elementary School
- Middle: Osborn Middle School
- High: Central High School
- District: Osborn Elementary District
Source: ARMLS. This data may not be complete. We recommend contacting the local school district to confirm school assignments for this home.
Similar homes
- $585,0004 bd3 ba1.3k sqft916 W PIERSON Street, Phoenix, AZ 85013For Sale
 MLS ID #7087309, Gregory P Johnson, United Southwest Realty. ARMLS
 - $529,0003 bd2 ba1.4k sqft4247 N 4TH Avenue NW, Phoenix, AZ 85013For Sale
 MLS ID #7081761, Stephen T Caniglia, Compass. ARMLS
 - $525,0003 bd1 ba1.2k sqft117 W Glenrosa Ave, Phoenix, AZ 85013For Sale By Owner

- $565,0003 bd2 ba1.4k sqft410 W FLOWER Street, Phoenix, AZ 85013For Sale
 MLS ID #7081305, Paul Griffin, West USA Realty. ARMLS
