Skip main navigation
Sold for $430,000
  • $430,000

    302 W SWEETWATER CREEK DRIVE DRIVE, LONGWOOD, FL 32779

    4beds
    1,990sqft
    Single Family Residence
    Built in 1974
    0.43 Acres Lot
    $421,800 Zestimate®
    $216/sqft
    $2,742 Estimated rent

    Home value

    $421,800

    $380,000 - $468,000

    $2,742/mo

    Zestimate® history
    Loading
    Loading...

    Owner options

    List your home for rent

    $2,742/mo

    Rent Zestimate®

    Find your next renter with Zillow Rental Manager. Plus, with online applications, you can quickly screen prospective tenants – for free.

    Learn more

    $2,742/mo

    Rent Zestimate®

    Refinance and save

    $2,912/mo

    Est. payment

    Refinancing to a lower rate could help reduce your monthly payments and save thousands over the life of the loan.

    See today's rates

    $2,912/mo

    Est. payment

    Explore your selling options

    Work with a Zillow partner agent

    Leverage their expertise and Zillow's premium Showcase listings to get your home seen by more buyers.

    Get started

    List with your own agent

    Get your home in front of millions of buyers by listing it on Zillow.

    Learn how to do it

    Sell it yourself

    Take full control of how buyers see your home on Zillow by listing For Sale by Owner (FSBO).

    List your home

    What's special

    Wood-burning fireplaceSpacious roomsEye-catching curb appealFully fenced backyardPaver driveway and walkways
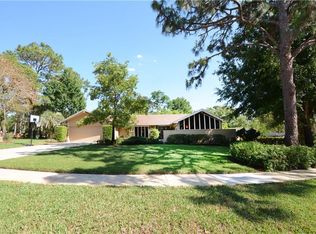
    One or more photo(s) has been virtually staged. Charming 4-Bedroom Home located on a GREAT street– Great Opportunity! Nestled in the highly sought-after Sweetwater Oaks community, this charming 4-bedroom, 2-bathroom home offers 1990 sq. ft. of living space, concrete block construction, on a spacious .43-acre lot with a fully fenced backyard. The home boasts eye-catching curb appeal, highlighted by a large oak tree, a large yard with a variety of plantings including citrus trees, and a paver driveway and walkways. Located just minutes from the Wekiva Springs State Park, residents enjoy access to Lake Brantley with a private boat launch, the Wekiva River, and a variety of community amenities, including basketball, tennis, and pickleball courts, playgrounds, a lakefront park, and an updated clubhouse perfect for gatherings. The low HOA dues and proximity to top-rated Lake Brantley schools make this location ideal. While this home needs some cosmetic updates, it is priced accordingly and offers incredible potential for the right buyer. The major updates have already been taken care of, with a roof replacement in 2017 and replumbing in 2023. The interior features a wood-burning fireplace, spacious rooms, and all appliances will convey, including the washer and dryer. With a little TLC, this home can be transformed into your dream space. A handyman’s special—perfect for buyers looking to invest in a desirable community with tons of potential!

    Zillow last checked:

    Listing updated:

    Listed by:

    Kelly Hildebrand 407-310-5035,

    FANNIE HILLMAN & ASSOCIATES 407-644-1234

    Bought with:

    Blaine Wyker, 3443428

    KELLER WILLIAMS ADVANTAGE 2 REALTY

    Source: Stellar MLS,MLS#: O6264544MLS LogoOriginating MLS: Orlando Regional

    Facts & features

    Interior

    Bedrooms & bathrooms
    • Bedrooms: 4
    • Bathrooms: 2
    • Full bathrooms: 2
    Rooms
    • Room types: Family Room, Dining Room, Living Room
    Primary bedroom
    • Features: Walk-In Closet(s)
    • Level: First
    • Dimensions: 13x13
    Bedroom 2
    • Features: Built-in Closet
    • Level: First
    • Dimensions: 11x11
    Bedroom 3
    • Features: Built-in Closet
    • Level: First
    • Dimensions: 10x11
    Bedroom 4
    • Features: Built-in Closet
    • Level: First
    • Dimensions: 9x10
    Primary bathroom
    • Features: Shower No Tub, No Closet
    • Level: First
    • Dimensions: 9x4
    Bathroom 2
    • Features: Tub With Shower, Linen Closet
    • Level: First
    • Dimensions: 10x7
    Dining room
    • Features: No Closet
    • Level: First
    • Dimensions: 15x9
    Family room
    • Features: Storage Closet
    • Level: First
    • Dimensions: 17x12
    Foyer
    • Features: No Closet
    • Level: First
    • Dimensions: 13x6
    Kitchen
    • Features: No Closet
    • Level: First
    • Dimensions: 28x7
    Living room
    • Features: No Closet
    • Level: First
    • Dimensions: 15x13
    Heating
    • Central, Electric
    Cooling
    • Central Air
    Appliances
    • Included: Convection Oven, Cooktop, Dishwasher, Dryer, Electric Water Heater, Microwave, Range Hood, Refrigerator, Washer, Water Softener
    • Laundry: Electric Dryer Hookup, Inside, In Kitchen
    Features
    • Built-in Features, Ceiling Fan(s), Crown Molding, Eating Space In Kitchen, Kitchen/Family Room Combo, Living Room/Dining Room Combo, Primary Bedroom Main Floor, Thermostat, Walk-In Closet(s)
    • Flooring: Tile, Hardwood
    • Windows: Shutters, Window Treatments
    • Has fireplace: Yes
    • Fireplace features: Family Room
    Interior area
    • Total structure area: 2,970
    • Total interior livable area: 1,990 sqft

    Property

    Parking
    • Total spaces: 2
    • Parking features: Garage Door Opener
    • Attached garage spaces: 2
    Features
    • Levels: One
    • Stories: 1
    • Patio & porch: Covered, Rear Porch, Screened
    • Exterior features: Lighting, Private Mailbox, Rain Gutters, Sidewalk
    • Fencing: Vinyl
    • On waterfront: Yes
    • Waterfront features: Lake, Waterfront, Lake Privileges, River Access, Boat Ramp - Private, Fishing Pier, Skiing Allowed
    • Body of water: LAKE BRANTLEY & THE WEKIVA RIVER
    Lot
    • Size: 0.43 Acres
    • Dimensions: 110 x 190 x 117 x 152
    • Features: In County, Landscaped, Level, Sidewalk
    • Residential vegetation: Fruit Trees, Mature Landscaping, Oak Trees, Trees/Landscaped
    Details
    • Parcel number: 3220295020B000060
    • Zoning: R-1AAA
    • Special conditions: None

    Construction

    Type & style
    • Home type: SingleFamily
    • Architectural style: Traditional
    • Property subtype: Single Family Residence
    Materials
    • Block
    • Foundation: Slab
    • Roof: Shingle
    Condition
    • Fixer
    • New construction: No
    • Year built: 1974

    Utilities & green energy

    • Sewer: Public Sewer
    • Water: Public
    • Utilities for property: BB/HS Internet Available, Cable Connected, Electricity Connected, Fire Hydrant, Phone Available, Public, Sewer Connected, Street Lights, Underground Utilities, Water Connected

    Community & HOA

    Community
    • Features: Community Boat Ramp, Dock, Fishing, Lake, Private Boat Ramp, River, Water Access, Waterfront, Association Recreation - Owned, Clubhouse, Deed Restrictions, No Truck/RV/Motorcycle Parking, Park, Playground, Sidewalks
    • Pet fee: $0 monthly
    • Subdivision: SWEETWATER OAKS SEC 03
    HOA
    • Has HOA: Yes
    • Amenities included: Basketball Court, Clubhouse, Fence Restrictions, Park, Pickleball Court(s), Playground, Recreation Facilities, Tennis Court(s), Vehicle Restrictions
    • Services included: Common Area Taxes, Electricity, Reserve Fund, Manager, Recreational Facilities
    • HOA fee: $54 monthly
    • HOA name: Sweetwater Oaks HOA
    • HOA phone: 407-862-5606
    Location
    • Region: Longwood

    Financial & listing details

    • Price per square foot: $216/sqft
    • Tax assessed value: $385,708
    • Annual tax amount: $3,004
    • Date on market: 12/14/2024
    • Cumulative days on market: 28 days
    • Ownership: Fee Simple
    • Total actual rent: 0
    • Electric utility on property: Yes
    • Road surface type: Paved, Asphalt

    Price history

    DateEventPrice
    2/20/2025Sold$430,000+1.2%$216/sqft
    Source: Stellar MLS #O6264544 Report a problem
    1/28/2025Pending sale$425,000$214/sqft
    Source: Stellar MLS #O6264544 Report a problem
    1/21/2025Price change$425,000-5.6%$214/sqft
    Source: Stellar MLS #O6264544 Report a problem
    1/6/2025Pending sale$450,000$226/sqft
    Source: Stellar MLS #O6264544 Report a problem
    12/18/2024Price change$450,000-8.2%$226/sqft
    Source: Stellar MLS #O6264544 Report a problem
    12/14/2024Listed for sale$490,000+268.4%$246/sqft
    Source: Stellar MLS #O6264544 Report a problem
    7/16/1998Sold$133,000$67/sqft
    Source: Public Record Report a problem

    Public tax history

    YearProperty taxesTax assessment
    2025$5,686 +137.6%$385,708 +70.5%
    2024$2,394 +0.1%$226,211 +3%
    2023$2,392 +2.9%$219,622 +3%
    2022$2,325 -10.8%$213,225 +3%
    2021$2,607 +0.9%$207,015 +1.4%
    2020$2,583 +1.1%$204,157 +2.3%
    2019$2,556 $199,567 +1.9%
    2018$2,556 +1.2%$195,846 +2.1%
    2017$2,526 +0.7%$191,818 +1.4%
    2016$2,509 -1.8%$189,188 +1.4%
    2015$2,554 $186,567 +0.8%
    2014$2,554 +9.8%$185,086 +1.5%
    2013$2,327 +6.9%$182,351 +1.7%
    2012$2,176 -23.3%$179,303 -1.9%
    2011$2,839 -8%$182,683 -7.1%
    2010$3,087 +60.9%$196,592 +22.5%
    2009$1,919 +3.7%$160,458 +0.1%
    2008$1,850 -4.1%$160,298 +3%
    2007$1,929 -5.6%$155,629 +2.5%
    2006$2,044 +1.9%$151,833 +3%
    2005$2,006 +0.5%$147,411 +3%
    2004$1,996 +0.9%$143,117 +1.9%
    2003$1,979 +1.3%$140,448 +2.4%
    2002$1,954 +4.2%$137,156 +4.6%
    2000$1,875 $131,064
    Find assessor info on the county website

    Neighborhood: 32779

    Nearby schools

    GreatSchools rating
    Schools provided by the listing agent
    • Elementary: Sabal Point Elementary
    • Middle: Rock Lake Middle
    • High: Lake Brantley High

    Source: Stellar MLS. This data may not be complete. We recommend contacting the local school district to confirm school assignments for this home.

    Get a cash offer in 3 minutes
    Find out how much your home could sell for in as little as 3 minutes with a no-obligation cash offer.
    Estimated market value
    $421,800
    Get a cash offer in 3 minutes
    Find out how much your home could sell for in as little as 3 minutes with a no-obligation cash offer.
    Estimated market value
    $421,800