Skip main navigation
Sold for $415,000
  • $415,000

    302 W Welsh Dr, Douglassville, PA 19518

    3beds
    1,982sqft
    Single Family Residence
    Built in 1997
    0.28 Acres Lot
    $440,600 Zestimate®
    $209/sqft
    $2,986 Estimated rent

    Home value

    $440,600

    $405,000 - $476,000

    $2,986/mo

    Zestimate® history
    Loading
    Loading...

    Owner options

    List your home for rent

    $2,986/mo

    Rent Zestimate®

    Find your next renter with Zillow Rental Manager. Plus, with online applications, you can quickly screen prospective tenants – for free.

    Learn more

    $2,986/mo

    Rent Zestimate®

    Refinance and save

    $2,790/mo

    Est. payment

    Refinancing to a lower rate could help reduce your monthly payments and save thousands over the life of the loan.

    See today's rates

    $2,790/mo

    Est. payment

    Explore your selling options

    Work with a Zillow partner agent

    Leverage their expertise and Zillow's premium Showcase listings to get your home seen by more buyers.

    Get started

    List with your own agent

    Get your home in front of millions of buyers by listing it on Zillow.

    Learn how to do it

    Sell it yourself

    Take full control of how buyers see your home on Zillow by listing For Sale by Owner (FSBO).

    List your home

    What's special

    Electric fireplaceSecond electric fireplaceFully finished basementSpacious back patioAttached two-car garageLarge rec roomSliding glass doors
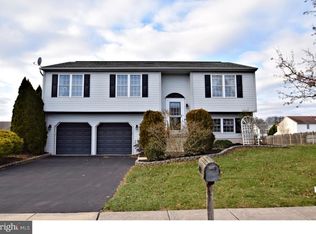
    Welcome home to this beautifully updated single-family residence located in the heart of Amity Gardens. With new flooring throughout, this charming home offers a warm and welcoming atmosphere from the moment you enter. The main level features a spacious living room filled with natural light from a large front window. A standout electric fireplace with a mounted TV, mantle, hearth, and built-in bookshelves creates an eye-catching focal point and a cozy spot for relaxing or entertaining. The living room flows seamlessly into the dining area, where sliding glass doors lead out to a spacious back patio and yard with a large storage shed—perfect for outdoor dining, play, or gatherings. Adjacent to the dining area, the kitchen offers stainless steel appliances and a convenient coffee bar that provides both style and extra storage. Down the hall, you'll find three generously sized bedrooms that share a full hall bathroom, which also includes direct access from the primary bedroom for added privacy and convenience. The fully finished basement provides even more living space, featuring a large rec room with a second electric fireplace, a full bathroom, and a dedicated laundry room. This level also offers access to the attached two-car garage and driveway, making everyday living even more practical. Additional updates include a brand new HVAC system installed in July 2025, a new hot water heater in 2024, and motion-sensor exterior front lighting for added security and convenience. Located in a quiet, well-established neighborhood just off Route 422, this home offers easy access to King of Prussia, Philadelphia, shopping, and dining. With its thoughtful updates and ideal location, this lovely home is ready to welcome its next owner.

    Zillow last checked:

    Listing updated:

    Listed by:

    Callie Kimmel 610-442-1533,

    Redfin Corporation

    Bought with:

    Hilary Notario, RS304-586

    RE/MAX Of Reading

    Source: Bright MLS,MLS#: PABK2060730MLS Logo

    Facts & features

    Interior

    Bedrooms & bathrooms
    • Bedrooms: 3
    • Bathrooms: 2
    • Full bathrooms: 2
    • Main level bathrooms: 1
    • Main level bedrooms: 3
    Rooms
    • Room types: Living Room, Dining Room, Primary Bedroom, Bedroom 2, Bedroom 3, Kitchen, Family Room, Laundry, Full Bath
    Primary bedroom
    • Level: Main
    Bedroom 2
    • Level: Main
    Bedroom 3
    • Level: Main
    Dining room
    • Level: Main
    Family room
    • Level: Lower
    Other
    • Level: Main
    Other
    • Level: Lower
    Kitchen
    • Level: Main
    Laundry
    • Level: Lower
    Living room
    • Level: Main
    Heating
    • Forced Air, Electric
    Cooling
    • Central Air, Electric
    Appliances
    • Included: Dishwasher, Disposal, Double Oven, Self Cleaning Oven, Refrigerator, Stainless Steel Appliance(s), Oven/Range - Gas, Electric Water Heater
    • Laundry: In Basement, Laundry Room
    Features
    • Has basement: No
    • Number of fireplaces: 2
    • Fireplace features: Electric
    Interior area
    • Total structure area: 1,982
    • Total interior livable area: 1,982 sqft
    • Finished area above ground: 1,644
    • Finished area below ground: 338

    Property

    Parking
    • Total spaces: 4
    • Parking features: Garage Faces Front, Inside Entrance, Basement, Built In, Driveway, Attached
    • Attached garage spaces: 2
    • Uncovered spaces: 2
    Accessibility
    • Accessibility features: None
    Features
    • Levels: Split Foyer,Two
    • Stories: 2
    • Patio & porch: Patio
    • Pool features: None
    Lot
    • Size: 0.28 Acres
    Details
    • Additional structures: Above Grade, Below Grade
    • Parcel number: 24535412960819
    • Zoning: RESIDENTIAL
    • Special conditions: Standard

    Construction

    Type & style
    • Home type: SingleFamily
    • Property subtype: Single Family Residence
    Materials
    • Vinyl Siding
    • Foundation: Concrete Perimeter
    • Roof: Shingle
    Condition
    • New construction: No
    • Year built: 1997

    Utilities & green energy

    • Sewer: Public Sewer
    • Water: Public

    Community & HOA

    Community
    • Subdivision: Amity Gardens
    HOA
    • Has HOA: No
    Location
    • Region: Douglassville
    • Municipality: AMITY TWP

    Financial & listing details

    • Price per square foot: $209/sqft
    • Tax assessed value: $116,500
    • Annual tax amount: $5,026
    • Date on market: 8/8/2025
    • Listing agreement: Exclusive Right To Sell
    • Listing terms: Cash,Conventional,FHA,VA Loan
    • Inclusions: Washer, Dryer, Shelves In Garage, Coffee Bar In Kitchen, Tv On Wall Above Fireplace
    • Ownership: Fee Simple

    Price history

    DateEventPrice
    8/29/2025Sold$415,000$209/sqft
    Source: Bright MLS #PABK2060730 Report a problem
    8/11/2025Pending sale$415,000$209/sqft
    Source: Bright MLS #PABK2060730 Report a problem
    8/8/2025Listed for sale$415,000+25.8%$209/sqft
    Source: Bright MLS #PABK2060730 Report a problem
    12/16/2023Listing removed--
    Source: Bright MLS #PABK2000353 Report a problem
    12/15/2021Sold$330,000-2.9%$166/sqft
    Source: Bright MLS #PABK2000353 Report a problem
    10/28/2021Pending sale$340,000$172/sqft
    Source: Bright MLS #PABK2000353 Report a problem
    10/20/2021Price change$340,000-2.9%$172/sqft
    Source: Bright MLS #PABK2000353 Report a problem
    10/14/2021Listed for sale$350,000+57.3%$177/sqft
    Source: Bright MLS #PABK2000353 Report a problem
    7/11/2017Sold$222,500-6.1%$112/sqft
    Source: Public Record Report a problem
    7/31/2007Sold$237,000+10.7%$120/sqft
    Source: Public Record Report a problem
    1/12/2005Sold$214,000+50.7%$108/sqft
    Source: Public Record Report a problem
    9/11/2001Sold$142,000$72/sqft
    Source: Public Record Report a problem

    Public tax history

    YearProperty taxesTax assessment
    2025-- --
    2024-- --
    2023-- --
    2022$5,026 +2.6%$116,500
    2021$4,898 $116,500
    2020$4,898 +1.8%$116,500
    2019$4,810 +2.1%$116,500
    2018$4,713 +2.4%$116,500
    2017$4,604 +332.6%$116,500
    2016$1,064 $116,500
    2015$1,064 $116,500
    2014-- $116,500
    2013-- $116,500
    2012-- $116,500
    2011-- $116,500
    2010-- $116,500
    2009-- $116,500
    2008-- $116,500
    2007-- $116,500
    2006-- $116,500
    2005-- $116,500
    2004-- $116,500
    2003-- $116,500
    2002-- $116,500
    2000-- $116,500
    Find assessor info on the county website

    Neighborhood: 19518

    Nearby schools

    GreatSchools rating
    Schools provided by the listing agent
    • District: Daniel Boone Area

    Source: Bright MLS. This data may not be complete. We recommend contacting the local school district to confirm school assignments for this home.

    Get a cash offer in 3 minutes
    Find out how much your home could sell for in as little as 3 minutes with a no-obligation cash offer.
    Estimated market value
    $440,600
    Get a cash offer in 3 minutes
    Find out how much your home could sell for in as little as 3 minutes with a no-obligation cash offer.
    Estimated market value
    $440,600